
Search results for "Safeguards" in Home Design Ideas
 Window Replacement | Door Installation
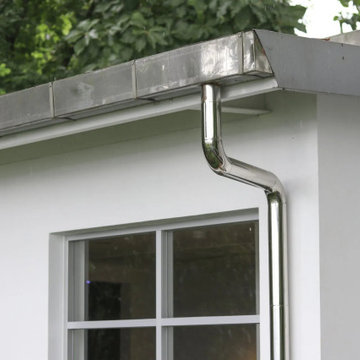
Protect your home from water damage with our efficient gutter systems. Our expert installation ensures proper drainage, safeguarding your property's foundation. Choose us for reliable and durable gutter solutions.

 The New Design Project
Will Ellis
Mid-sized mid-century modern master light wood floor and beige floor bedroom photo in New York with gray walls
Mid-sized mid-century modern master light wood floor and beige floor bedroom photo in New York with gray walls
 Azenco Outdoor
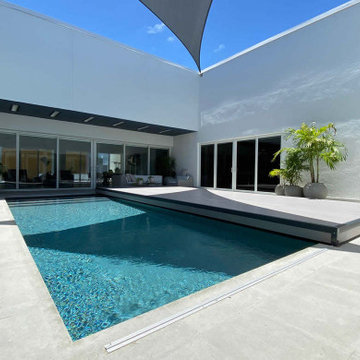
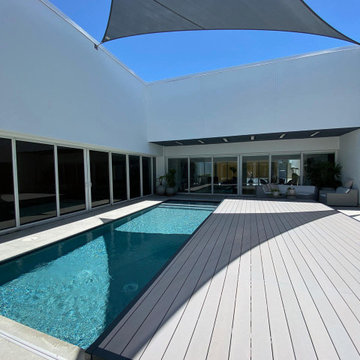
In need of an inground pool cover that safeguarded their pool while complimenting the luxurious design of their pool deck, homeowners in one posh Coral Gables, FL neighborhood incorporated the Azenco PoolDeck to make their outdoor space into a multi-faceted entertainment and play space.
Find the right local pro for your project

 Sara Bederman Design
custom details, light oak, marble countertop, matte black faucet, miele, oak floors, rift cut, sub zero, waterfall countertop, white oak
Kitchen - contemporary galley light wood floor and beige floor kitchen idea in Toronto with an undermount sink, flat-panel cabinets, light wood cabinets, white backsplash, stainless steel appliances, an island and white countertops
Kitchen - contemporary galley light wood floor and beige floor kitchen idea in Toronto with an undermount sink, flat-panel cabinets, light wood cabinets, white backsplash, stainless steel appliances, an island and white countertops

 Vincent Longo Custom Builders
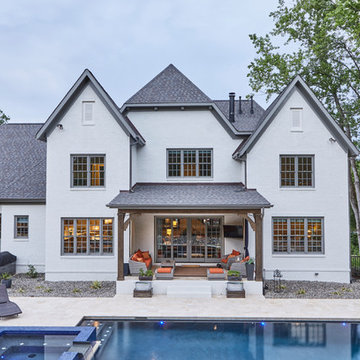
Large transitional beige two-story wood house exterior photo in Atlanta with a hip roof and a shingle roof
 City Garden Company
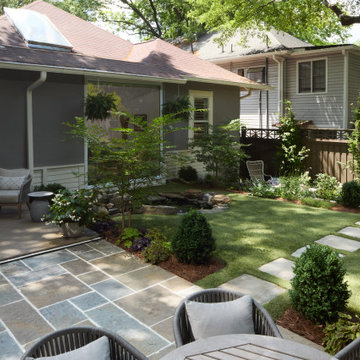
This compact backyard was transformed to create a peaceful, private outdoor living space. Terracing the backyard into two levels gives maximum usable space, with separate areas for reading, relaxing, entertaining guests. Planting selections are all dog-friendly to safeguard for the family pooch!

 Patterson Custom Homes
Example of a 1960s kitchen design in Orange County with marble countertops, two islands and gray countertops

Inspiration for a timeless wooden u-shaped wood railing staircase remodel in Los Angeles with wooden risers
 Foster Hill Design
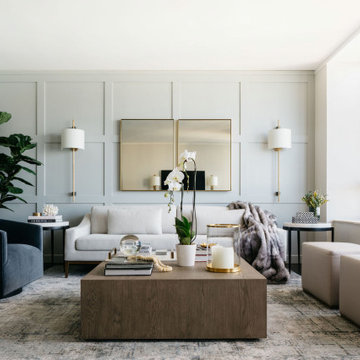
A high-rise living room with a view of Lake Michigan! The blues of the view outside inspired the palette for inside. The new wainscoting wall is clad in a blue/grey paint which provides the backdrop for the modern and clean-lined furnishings.

 Hunter Douglas
Inspiration for a large modern l-shaped dark wood floor enclosed kitchen remodel in New York with an undermount sink, flat-panel cabinets, blue cabinets, concrete countertops, multicolored backsplash, mosaic tile backsplash and an island


 Bath Creations
Alcove bathtub - transitional master brown tile and ceramic tile ceramic tile and beige floor alcove bathtub idea in San Diego with raised-panel cabinets, dark wood cabinets, brown walls, an undermount sink, granite countertops and a hinged shower door

 Allison Jaffe Interior Design LLC
The focal point of the space is both the free standing club foot tub and the shower. The client had the tub custom painted. I designed the shower to accommodate two people with his and her sides. The linen tower was removed to free up space for the new water closet and shower. Each vanity was created to maximize space, so drawers were included in the middle portion of the cabinet. There is porcelain tile from floor to ceiling in the entire space for easy maintenance. Chrome was used as accents throughout the space as seen in the sinks, faucets and other fixtures. A wall of tile in the shower acts a focal point on the opposite end of the room.
Photographer: Brio Yiapon


 Koncept Design + Build
Inspiration for a mid-sized transitional 3/4 white tile and subway tile brown floor alcove shower remodel in DC Metro with recessed-panel cabinets, gray cabinets, a two-piece toilet, white walls, an undermount sink, a hinged shower door, white countertops and quartz countertops

Example of a large transitional master gray tile gray floor bathroom design with flat-panel cabinets, white cabinets, gray walls, a vessel sink and gray countertops
 Azenco Outdoor
Deck Around Pool Alternative
The Azenco PoolDeck is an alternative to installing a deck around the pool. Its innovative three-in-one design maximizes the use of the pool area making the square footage occupied by the pool into a dynamic entertainment space. Featuring whisper-quiet motors, the mechanized pool cover insulates and safeguards the pool, while putting swim time a mere press of a button away.

 Amy Mizner, Benoit Mizner Simon & Co.
Lot 1 Church Street, Weston, MA 02493
http://lot1churchstreet.com
EXCEPTIONAL LAND OPPORTUNITY TO BUILD YOUR COUNTRY RETREAT.
Architectural concept plans have been designed for a stunning five-bedroom shingle-style home with a three-car garage and views of Coburn Meadow. Bring your builder to build this custom home that elegantly blends with the landscape of the neighborhood. Enjoy this one-of-a-kind enclave designed to respectfully safeguard one of Weston's cherished turn-of-the-century historic landmark homes.

 Nuela Designs
Dining room - mid-sized cottage light wood floor and beige floor dining room idea in Austin with white walls
6