
Search results for "Safety concerns" in Home Design Ideas

 Sutro Architects
Aaron Leitz
Inspiration for a modern living room remodel in San Francisco with beige walls and a two-sided fireplace
Inspiration for a modern living room remodel in San Francisco with beige walls and a two-sided fireplace

 Germania Construction
Inspiration for a rustic carpeted bedroom remodel in Salt Lake City with beige walls

 CG&S Design-Build
Built by Pearson Landscape, photography by Paul Finkel
Example of a mid-sized trendy front door design in Austin
Example of a mid-sized trendy front door design in Austin
Find the right local pro for your project
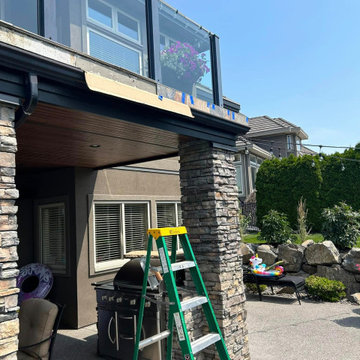
 Deveau Tile & Stone
These tiles were falling off which is a safety concern as this homeowner has grandchildren who are often outside using the pool enjoying the patio area

 Donna Giguere, APLD Landscape Design
Safety for visiting Seniors was a concern on this steep entry.
Donna Giguere, APLD, Landscape Design
Photo of a craftsman landscaping in Portland.
Photo of a craftsman landscaping in Portland.

 Wiedemann Architects LLC
The kitchen cabinets are high gloss lacquer with lava stone counters for a crisp modern look.
Anice Hoachlander, Hoachlander Davis Photography, LLC

 Thinkterior LLC
For a family who believes fitness is not only an essential part of life but also a fun opportunity for the whole family to connect, build and achieve greatness together there is nothing better than a custom designed obstacle course right in your back yard.
THEME
The theme of this half mile trail through the woods is evident in the fun, creative and all-inclusive obstacles hidden in the natural flow of the land around this amazing family home. The course was created with adults and children, advanced and beginner athletes, competitive and entertaining events all accounted for. Each of the 13 obstacles was designed to be challenging no matter the size, skill or ability of the athlete lucky enough to run the course.
FOCUS
The focus for this family was to create an outdoor adventure that could be an athletic, social and personal outlet for their entire family while maintaining the natural beauty of the landscape and without altering the sweeping views from the home. The large scale of the challenging obstacles is camouflaged within the landscape using the rolling hills and mature trees as a natural curtain in every season. The beauty of the course does not diminish the functional and demanding nature of the obstacles which are designed to focus on multiple strength, agility, and cardio fitness abilities and intensities.
STORAGE
The start of the trail includes a raised training area offering a dedicated space clear from the ground to place bags, mats and other equipment used during the run. A small all-terrain storage cart was provided for use with 6 yoga mats, 3 medicine balls of various weights, rings, sprinting cones, and a large digital timer to record laps.
GROWTH
The course was designed to provide an athletic and fun challenge for children, teens and adults no matter their experience or athletic prowess. This course offers competitive athletes a challenge and budding athletes an opportunity to experience and ignite their passion for physical activity. Initially the concept for the course was focused on the youngest of the family however as the design grew so did the obstacles and now it is a true family experience that will meet their adapting needs for years. Each obstacle is paired with an instructional sign directing the runners in proper use of the obstacle, adaptations for skill levels and tips on form. These signs are all customized for this course and are printed on metal to ensure they last for many years.
SAFETY
Safety is crucial for all physical activity and an obstacle course of this scale presents unique safety concerns. Children should always be supervised when participating in an adventure on the course however additional care was paid to details on the course to ensure everyone has a great time. All of the course obstacles have been created with pressure treated lumber that will withstand the seasonal poundings. All footer pilings that support obstacles have been placed into the ground between 3 to 4 feet (.9 to 1.2 meters) and each piling has 2 to 3 bags of concrete (totaling over 90 bags used throughout the course) ensuring stability of the structure and safety of the participants. Additionally, all obstacle lumber has been given rounded corners and sanded down offering less splintering and more time for everyone to enjoy the course.
This athletic and charismatic family strives to incorporate a healthy active lifestyle into their daily life and this obstacle course offers their family an opportunity to strengthen themselves and host some memorable and active events at their amazing home.
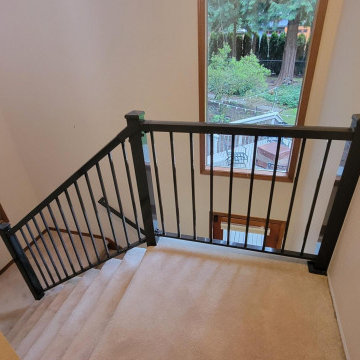
 MG Premier Rail
This interior vertical picket railing was installed to replace a wooden railing with pickets or balusters spaced too far apart, violating safety codes. Concerned for the safety of their young grandchildren, the owner opted for this upgrade. They also sought a more contemporary aesthetic to match the modern look of metal railing. This style, known as Breadloaf Picket in Urban Bronze powder coat, is just one of our many custom color options available.
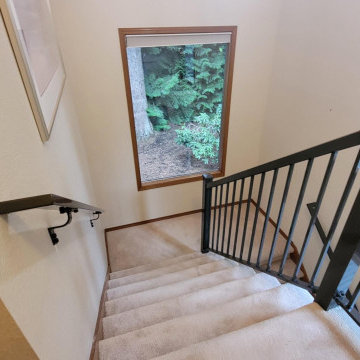 MG Premier Rail
This interior vertical picket railing was installed to replace a wooden railing with pickets or balusters spaced too far apart, violating safety codes. Concerned for the safety of their young grandchildren, the owner opted for this upgrade. They also sought a more contemporary aesthetic to match the modern look of metal railing. This style, known as Breadloaf Picket in Urban Bronze powder coat, is just one of our many custom color options available.
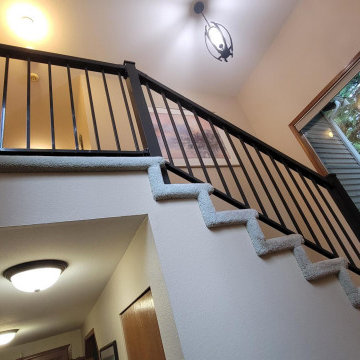 MG Premier Rail
This interior vertical picket railing was installed to replace a wooden railing with pickets or balusters spaced too far apart, violating safety codes. Concerned for the safety of their young grandchildren, the owner opted for this upgrade. They also sought a more contemporary aesthetic to match the modern look of metal railing. This style, known as Breadloaf Picket in Urban Bronze powder coat, is just one of our many custom color options available.

 WalkThru Garage Doors Inc.
Custom colour Fullview WalkThru Garage Door protecting a private automobile collection in Phoenix, Arizona WalkThru Garage Doors Inc.
Garage - mid-sized contemporary attached one-car garage idea in Toronto
Garage - mid-sized contemporary attached one-car garage idea in Toronto

 Erica Peale Design
This modern custom home is a beautiful blend of thoughtful design and comfortable living. No detail was left untouched during the design and build process. Taking inspiration from the Pacific Northwest, this home in the Washington D.C suburbs features a black exterior with warm natural woods. The home combines natural elements with modern architecture and features clean lines, open floor plans with a focus on functional living.

 Margot Hartford Photography
Photo: Margot Hartford © 2016 Houzz
Ornate staircase photo in San Francisco
Ornate staircase photo in San Francisco

 Frontier Landscape
Before picture of a stained wood deck with flagstone bench seating. The structural posts were rotted and beginning to be a safety concern. Also, the homeowner complained of it being to hot and sunny for hosting BBQ's and house parties. A pergola was recommended to remedy both issues.


 Appalachian Ironworks of Va.

We replaced the posts and installed a new iron gate for this area to make the entry of this house more friendly. It was a retirement community and the lady of the house was concerned when talking with friends inside the front door, that someone would back up and fall down the steps. We also hinged this in a way that allows it to swing 270 degrees and lay flat against the existing railing. Also it has a faux oil rubbed bronze finish.

 Unique Landscapes and Custom Pools
Safety is always a primary concern with a swimming pool. But when you don't want to block the view of your beautiful pool and spa, this 5' tall frameless glass barrier is the perfect solution.

 TS Design | Тарас Безруков и Стас Самкович
студия TS Design | Тарас Безруков и Стас Самкович
Playroom - contemporary gender-neutral carpeted playroom idea in Moscow
Playroom - contemporary gender-neutral carpeted playroom idea in Moscow

 Valentini Kids Furniture Brooklyn NY
Contact our office concerning price or customization of this Kids Bedroom Set. 347-492-55-55
This kids bedroom furniture set is made in Italy from the fines materials available on market. This bedroom set is a perfect solution for those looking for high quality kids furniture with great storage capabilities to embellish and organize the children`s bedroom. This Italian bedroom set also does not take lots of space in the room, using up only the smallest space required to provide room with storage as well as plenty of room for your kids to play. All the pieces within this kids furniture collection are made with a durable and easy to clean melamine on both sides, which is available for ordering in a variety of matt colors that can be mixed and matched to make your kids bedroom bright and colorful.
Please contact our office concerning details on customization of this kids bedroom set.
The starting price is for the "As Shown" composition that includes the following elements:
1 Composition Bridge Loft. Top bed with internal dimensions W31.5" x D75" (requires special size mattress)
1 Bottom Twin size platform bed (bed fits US standard Twin size mattress 39" x 75")
1 Nightstand
1 Ladder
1 Top Bed Safety Bar
Please Note: Room/bed decorative accessories and the mattresses are not included in the price.
MATERIAL/CONSTRUCTION:
E1-Class ecological panels, which are produced exclusively through a wood recycling production process
Bases 0.7" thick melamine
Back panels 0.12" thick MDF
Doors 0.7" thick melamine
Front drawers 0.7" thick melamine
Dimensions:
Composition Bridge Loft: W120" x D 21" / 33.5" x H84"
Top Bed internal dimensions: W31.5" x D75" (Requires Special Size Mattress)
Bottom Twin size bed frame with internal dimensions W39" x D75" (US Standard)
Bottom Full size bed frame with internal dimensions W54" x D75" (US Standard)
Nightstand: W17.7" x D14.2" x H17"
 Calgary Bath Renos
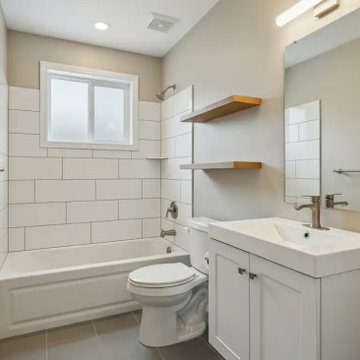
This project involved a small bathroom in a 1970s detached home in Dalhousie, NW Calgary. The layout measured approximately 5×8 feet and remained unchanged to control plumbing costs.
The primary goal was improving usability and correcting moisture-related concerns without expanding the footprint.
1