
Search results for "Safety considerations" in Home Design Ideas



Find the right local pro for your project

 Bird Architecture & Design
Photographer | Snapped By Cam
Contractor | Harvey Homes & Interiors
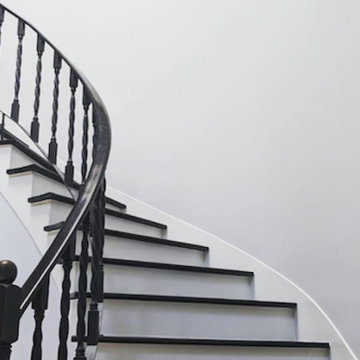
Arts and crafts staircase photo in Toronto
Arts and crafts staircase photo in Toronto


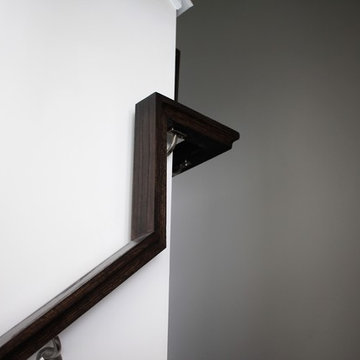
 Loudoun Stairs
Contemporary style stainless steel and oak rail system in the town-homes at Toll Brothers Arundel Preserve.
Inspiration for a mid-sized contemporary home design remodel in Baltimore
Inspiration for a mid-sized contemporary home design remodel in Baltimore


 KP Design and Construction
Japanese bathtub - mid-sized contemporary master beige tile and porcelain tile white floor and porcelain tile japanese bathtub idea with recessed-panel cabinets, gray cabinets, a one-piece toilet, white walls, an undermount sink, granite countertops and beige countertops





 Supreme Remodeling Inc.
Bottom up view of a wood tread staircase with wood riser and metal banister.
Small transitional wooden straight staircase photo in Los Angeles with painted risers
Small transitional wooden straight staircase photo in Los Angeles with painted risers

 Venetian Stairs
At the Swindell home we removed the existing newels, railing, and posts, making way for our PC18/1 and PC18/2 wrought iron balusters in Classic Black powder coated finish. The railing, newels, and starting step were stained and finished and we touched up the rest of the stairs to complete the transformation.


 Bassett Furniture Design Studio
Scott Dean Scotts Creative Home
Inspiration for a mid-sized transitional light wood floor enclosed dining room remodel with gray walls
Inspiration for a mid-sized transitional light wood floor enclosed dining room remodel with gray walls



 Dialect
Stairs leading to a spacious, open loft. Photo provided by homeowner.
Staircase - modern carpeted staircase idea in Charlotte with white walls
Staircase - modern carpeted staircase idea in Charlotte with white walls

 Loubier Design
Removing walls that surrounded the kitchen provided an opportunity for the new rift oak island cabinets with a custom walnut slab top. The ceiling panels provide a nice splash of color; the homosote that was used also provides an important sound dampening to the echoes from the kids play area in the basement. The custom rift oak front door with concealed Soss hinges and entryway cabinets provide a warm welcome as well.

 9x30 Design, Architecture
Curved walls at this home's stairway are clad in cypress wood reclaimed from sauerkraut barrels.
Mid-sized minimalist wooden u-shaped staircase photo in New York with wooden risers
Mid-sized minimalist wooden u-shaped staircase photo in New York with wooden risers

 Christopher's Kitchen & Bath
An up-close view of the cherry cabinets with the white oak "sticking" detail.
Large arts and crafts l-shaped medium tone wood floor open concept kitchen photo in Denver with an undermount sink, shaker cabinets, medium tone wood cabinets, quartz countertops, beige backsplash, ceramic backsplash, stainless steel appliances and two islands
Large arts and crafts l-shaped medium tone wood floor open concept kitchen photo in Denver with an undermount sink, shaker cabinets, medium tone wood cabinets, quartz countertops, beige backsplash, ceramic backsplash, stainless steel appliances and two islands
35