
Search results for "Safety considerations" in Home Design Ideas


 Santa Barbara Forge and Iron
Joel Patterson
Example of a mid-sized urban backyard concrete patio kitchen design in Santa Barbara with an awning
Example of a mid-sized urban backyard concrete patio kitchen design in Santa Barbara with an awning
Find the right local pro for your project


 The Corner Cabinet
Photos: Nicola Richard, Nicola Richard Photography
Design: Gil Foss, The Corner Cabinet
Install: Chris Kowalski, Kowalski Carpentry
Decora Harmony Maple White Cabinetry,
Saint Gabriel Black Granite on Perimeter
with a Black Marinace Island. Amerock Riva Pulls.


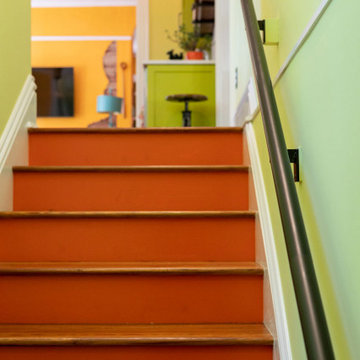
 The Hands Of Sean Perry
This Montford family had many helping hands in the kitchen — but lacked the space to accommodate more than one chef at a time.
The Hands of Sean Perry Co. got to work opening up the home’s floorplan to improve flow between rooms, built an addition onto the lower level, constructed a new 300-square foot deck and, upstairs, added a laundry nook and powder room. Then, they took a closer look at the kitchen. To improve functionality, the team installed a large island, but left a wide clearance for multiple guests to maneuver in and out without disruption.
Quartz countertops and white and citronella cabinetry provided the perfect contrast for industrial-inspired cabinet hardware and shelf brackets, and the crew was even able to repurpose and incorporate the owner’s heirloom cabinet as a wall cap along the stairwell.

 Jefferson Door Company
House was built by Clayton Homes.
Jefferson Door supplied the interior (Masonite) and exterior doors, windows (Krestmart), shutters, moulding, columns (HB&G), stair parts and hardware (Emtek) for this home. nelsonclaytonhomes.com


 Masterpiece Staircase and Millwork LLC
Sapele Handrail Mahogany
Character grade white oak treads
Iron clover cast balusters
photo by S Lukens
Example of a mid-sized transitional wooden u-shaped staircase design in Charlotte with wooden risers
Example of a mid-sized transitional wooden u-shaped staircase design in Charlotte with wooden risers

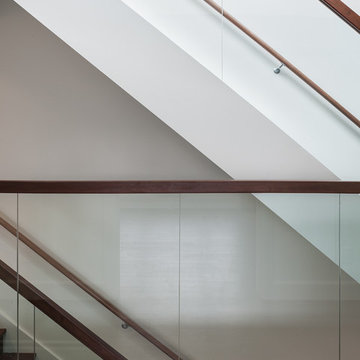
 The Design High
interior unit design and finishes
Home design - contemporary home design idea in New York
Home design - contemporary home design idea in New York

 Ron Smith Homes
Example of a mid-sized light wood floor hallway design in Providence with beige walls

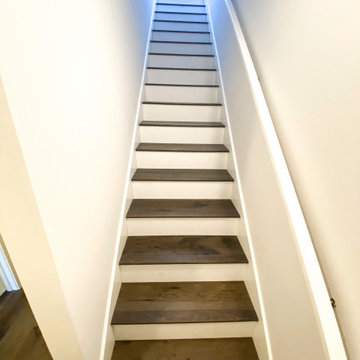



 Eden LA Furniture and Interiors
Primary Bedroom Fireplace
Inspiration for a craftsman home design remodel in Los Angeles
Inspiration for a craftsman home design remodel in Los Angeles
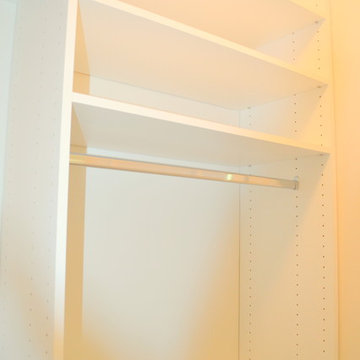
 Brieanna Rincon Designer for the Closet Factory
Home design - mid-sized contemporary home design idea in Salt Lake City with flat-panel cabinets and white cabinets

 Bostonian Woodworking Inc.
Mid-sized transitional single-wall dark wood floor and brown floor enclosed kitchen photo in Boston with an undermount sink, shaker cabinets, white cabinets, quartz countertops, white backsplash, subway tile backsplash, stainless steel appliances and an island
39