
Search results for "Safety considerations" in Home Design Ideas

 All Phase Home Restorations
Exterior Lighting
Inspiration for a modern exterior home remodel in Manchester
Inspiration for a modern exterior home remodel in Manchester

 Mark English Architects, AIA
Joe Fletcher
Staircase - mid-sized contemporary wooden u-shaped open and glass railing staircase idea in San Francisco
Staircase - mid-sized contemporary wooden u-shaped open and glass railing staircase idea in San Francisco


Find the right local pro for your project


 AIBD - American Institute of Building Design
This design is a Gulf-side 2nd home in a historically designated area. The simple goals for the home are to create a small interior 3 bedroom 2 bath house, efficient in space and low on maintenance, while maximizing the exterior spaces. The more complicated goals include designing a house that can be open when occupied and closed when not as it is 300’ from the Gulf of Mexico and must be secure from storms. The clients requested that the house could be boarded up as part of the design. They wanted the house to look inviting even when it was closed for a storm.
A Grand ARDA for Custom Home Design goes to
emerymcclure architecture
Designers: Michael McClure and Ursula Emery McClure with Sarah Young
From: Lafayette, Louisiana

 Home & Temple Design
Staircase - large craftsman wooden u-shaped wood railing staircase idea in San Francisco with wooden risers
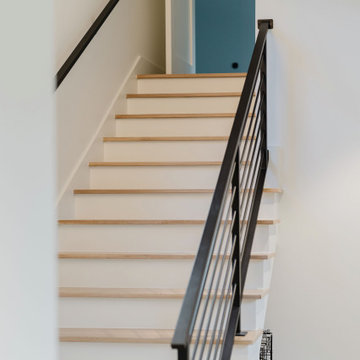


 swissstairs® by GYGER
This folded plate staircase is made of raw oiled steel. The railings are made of white glass.
Staircase - mid-sized country metal u-shaped staircase idea with metal risers
Staircase - mid-sized country metal u-shaped staircase idea with metal risers


 Mark Odom Studio Inc
Large trendy wooden straight concrete floor and open staircase photo in Austin with white walls

 The Healey Company
Interior Design Project Manager: Caitlin Lambert // Photography: Caitlin Lambert // Consultant: Jody Schurman, Lab 8 Designs


 Bluepoint Design
Staircase - large traditional wooden l-shaped staircase idea in New York with painted risers

 BV Residential
Bureau V
Example of a trendy metal straight open and metal railing staircase design in New York
Example of a trendy metal straight open and metal railing staircase design in New York

 Century Stair Company
This innovative three-story staircase showcases engineering and design in perfect harmony. Each level cantilevers from two central spine beams, creating a floating effect that spans the entire vertical space. Thick dark-stained oak treads appear to hover without visible support, while the absence of risers maintains complete transparency.
The defining feature is the glass landings at each level. Combined with the open-riser design, these transparent platforms allow natural light to cascade freely through the stairwell and into adjacent living areas. The result is an ultra-modern staircase that transforms vertical circulation into a study of light and space.
1976-2026 © Century Stair Company




37