
Search results for "Safety features" in Home Design Ideas
 Terra Bella Signature Landscaping LLC
TYPES OF LANDSCAPE WATER FEATURES
The kind of water feature you opt for will be dependent on the amount of space you have in your landscaping, the theme and concept of your garden or yard, as well as your personal preferences and budget. The different types of elements we can help you with are:
Water Features Las Vegas, NV
Fountains - This is a very popular feature and in most instances, this installation becomes the focal point of your landscapes and the design and placement of the rest of the features are then centered on this. In some cases, clients may want more than one stone fountain and we can provide those solutions to.
Ponds - Many property owners like to have more natural-looking water features and ponds are an excellent installation for these spaces. We can construct these in different styles including Mediterranean, Zen, and Tropical etc. We will ensure that the design of these features is in-line with the design of the rest of the landscaping. You can also opt for a Koi Pond if you like and the placement of this element will have to be planned with care; this is because the fish and aquatic plants need a certain amount of shade to remain healthy.
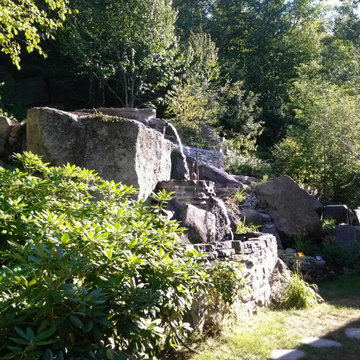
Waterfalls - These are another very popular feature that lends a unique look to the landscaping. We can design and install the type of natural rock waterfall you need. Some of our customers are worried about the safety factor as waterfalls have ponds at the base of the installations. However, we have a solution for that too. We can provide a pondless waterfall. As the name suggests, this waterfall doesn’t have a pond at the base and is the ideal option for homes that have kids and pets.
Regardless of the type of water feature/s you want, when you come to us with your requirement, you are assured of high quality solutions that are right in line with your requirements. Speak with the Scapes and Stones experts at this number 702-278-3228 and give us some more details about your project. You can also contact us through our online form and we will respond shortly.

 Astria Fireplaces
The Envy™ Direct-Vent Fireplace is sure to provide the perfect foundation for custom tailoring to your taste and home's décor. Both looks offer an expansive ceramic-glass opening and patent-pending FullFlame™ dual burner technology for exceptional glow and flame appearance. With a wide array of optional accessories to personalize to your taste, the Envy provides endless possibilities for making your living area warm and inviting.
Aesthetics
Smooth-faced design features ceramic glass for optimum heat transfer.
Available in Traditional (with log set) and Contemporary (with glass media) configurations.
Exclusive Full Flame™ burner technology independently optimizes fuel mixture to generate superior glow and flame.
Standard fireplace lighting illuminates interior with 6 distinct settings.
Realistic Hi-Definition logs molded from actual firewood to deliver the look of natural fire.
Massive viewing area combined with a ceramic glass enclosure panel provide an exceptional view of the fire.
Contemporary units feature glossy black porcelain interior to amplify the look of the flame.
Barrier integrates seamlessly with surrounding trim and provides an unobstructed view of the fire while providing an additional level of safety.
Comfort
Exclusive Full Flame™ burner technology combines a highly efficient combustion system with a greater range of control to optimize heat output.
Full Flame™ multi stage burner and full function remote provide a total of 12 distinct flame settings.
Hi performance modulating blower with noise canceling ducting for quietly delivering heat to the living space.
Intermittent pilot ignition includes battery backup to provide continued operation in the event of a power outage.
Full function control features standing pilot mode for improved performance in extreme climates.
Ease of Operation
Full featured modulating remote controls all fireplace functions as well as a smart thermostat mode for optimum comfort and efficiency.
Gas controls are conveniently located to the side of the fireplace opening for easy installation and operation
Design Versatility
Available in Traditional (with log set) and Contemporary (with glass media) configurations.
Traditional
Realistic Hi-Definition logs molded from actual firewood to deliver the look of natural fire.
Choice of two realistic ceramic brick fireplace liners for the true look of masonry craftsmanship to complete the traditional look.
Optional andirons and free-standing fire screens allow for further customization.
Contemporary
Dual burner technology for the ultimate flame control.
Smooth porcelain interior liners complete the contemporary look while showcasing and reflecting the tall dramatic flame.
Choice of five glass media colors to suit your taste and complement any home decor.
Optional facades to further customize to taste.
This fireplace meets all 2015 ANSI barrier requirements.
 Re-Bath by Schicker
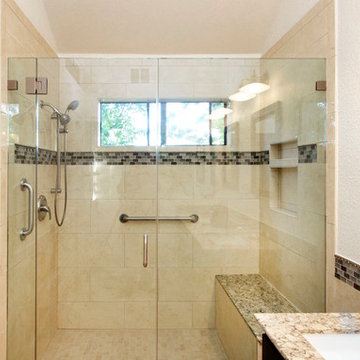

This modern bathroom used 12" x 24" tile laid in a brick pattern along with an inset glass mosaic border. The beautiful all glass frameless shower enclosure added to the contemporary feel. The shower bench, grab bars and a hand held shower faucet added additional safety features. The inset storage niche in the shower allows for convenient storage for shampoo and soap.
Find the right local pro for your project
 Design Platform

Modern outdoor patio expansion. Indoor-Outdoor Living and Dining. Poured concrete walls, steel posts, bluestain pine ceilings, skylights, standing seam metal roof, firepit, and modern landscaping. Photo by Jess Blackwell

 Lori Ramsay Design
We created this beautiful accessible bathroom in Carlsbad to give our client a more functional space. We designed this unique bath, specific to the client's specifications to make it more wheel chair accessible. Features such as the roll in shower, roll up vanity and the ability to use her chair for flexibility over the fixed wall mounted seat allow her to be more independent in this bathroom. Safety was another significant factor for the room. We added support bars in all areas and with maximum flexibility to allow the client to perform all bathing functions independently, and all were positioned after carefully recreating her movements. We met the objectives of functionality and safety without compromising beauty in this aging in place bathroom. Travertine-look porcelain tile was used in a large format on the shower walls to minimize grout lines and maximize ease of maintenance. A crema marfil marble mosaic in an elongated hex pattern was used in the shower room for it’s beauty and flexibility in sloped shower. A custom cabinet was made to the height ideal for our client’s use of the sink and a protective panel placed over the pea trap.
 Coastal Construction of North Carolina
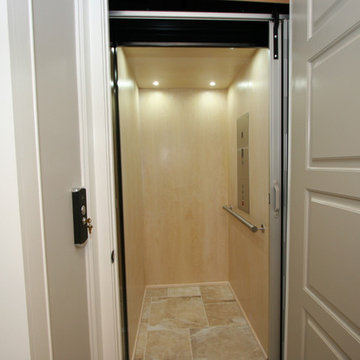
Large trendy ceramic tile hallway photo in Other with beige walls
 Tracey Stephens Design, LLC
Wing Wong/ Memories TTL
Bathroom - small transitional white tile and ceramic tile marble floor and gray floor bathroom idea in New York with flat-panel cabinets, dark wood cabinets, a two-piece toilet, gray walls, an undermount sink and quartz countertops
Bathroom - small transitional white tile and ceramic tile marble floor and gray floor bathroom idea in New York with flat-panel cabinets, dark wood cabinets, a two-piece toilet, gray walls, an undermount sink and quartz countertops

Sponsored
Sunbury, OH

J.Holderby - Renovations
Franklin County's Leading General Contractors - 2X Best of Houzz!
 Texas Ponds and Water Features, LLC
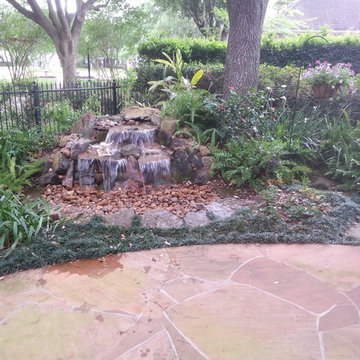
Disappearing or Pond-less Waterfalls allow you to enjoy the look and sound of moving water without the maintenance of a pond. A waterfall is undoubtedly the most beautiful and coveted feature in a landscape. The Pond-less Waterfall has made many Texans who were previously unable to relax to the sweet sounds of falling water very happy. It's a great alternative for those who are just trying to 'get their feet wet' or looking to fit a little piece of paradise into their own backyard. If your Texas Landscape lacks the space or if you have safety concerns about a pond, then a Pond-less Waterfall is perfect for you.
 Universal Appliance and Kitchen Center
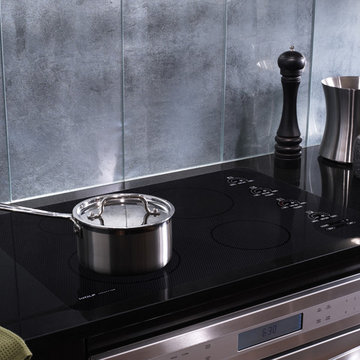
2- 8 3/4" INDUCTION ELEMENTS
6 3/4" & 5 1/2" INDUCTION ELEMENTS
ILLUMINATED TOUCH CONTROLS
TRUE SIMMER & MELT SETTINGS
CHILD SAFETY LOCK KEY
APPEARANCE:
Black Ceramic Cooktop
Flush Mount Option
Frameless Design
CONTROLS:
Illuminated Touch Controls w/ Graduated Lighting
CONVENIENCE FEATURES:
Child Safety Lock Key
Countdown Timer
Temperature Safety Limiter
Universal Off
COOKTOP FEATURES:
1- 6 3/4" 1200W Radiant Element
2- 8 3/4" 1800W Radiant Elements w/ 3000W Boost
4 Induction Elements
True Simmer Setting on Two Elements
Melt Setting on Two Elements
1- 5 1/2" 1200W Radiant Element
1- 6 3/4" 1200W Induction Element
2- 8 3/4" 1800W Induction Elements w/ 3000W Boost
1- 5 1/2" 1200W Induction Element
MANUFACTURERS WARRANTY:
2 Year Parts and Labor
5 Year Parts-Electric Elements
PRODUCT DIMENSIONS:
4" H x 21" D x 30" W
 Emerson Grey Designs
Gilmore Studios
Example of a mid-sized transitional nursery design in Orange County
Example of a mid-sized transitional nursery design in Orange County

 Interiors Joan and Associates
Inspiration for a contemporary formal carpeted living room remodel in Omaha with white walls, a ribbon fireplace and a wall-mounted tv
 Mather Countertop Systems
Photos by Gina Beach, designer/remodeler
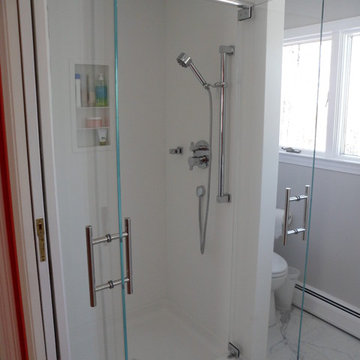
Inspiration for a small modern 3/4 gray tile and stone tile marble floor alcove shower remodel in Bridgeport with flat-panel cabinets, white cabinets, solid surface countertops, a one-piece toilet, an integrated sink and gray walls
Inspiration for a small modern 3/4 gray tile and stone tile marble floor alcove shower remodel in Bridgeport with flat-panel cabinets, white cabinets, solid surface countertops, a one-piece toilet, an integrated sink and gray walls

 Salt + Dirt | Outside Design
Pets were a driving force in the redesign of Nine Point Something.
A desolate dog run was eliminated and replaced with pup-friendly grasses and other plantings to encourage curiosity and engagement. Drifts of sumac provided cover for one of the client's hobbies- birding. Plants were selected for their resiliency to the dogs: perennials, grasses and supple shrubs unaffected by, well, natural processes.
Photo, Gigi

Sponsored
Sunbury, OH
J.Holderby - Renovations
Franklin County's Leading General Contractors - 2X Best of Houzz!
 Platinum Poolcare
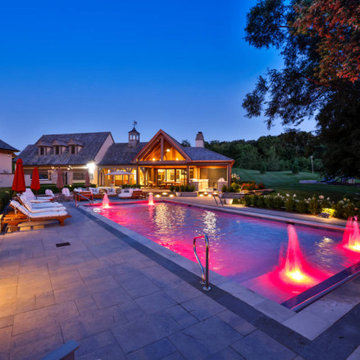
This magnificent outdoor living project in Barrington Hills, IL showcases our total site development acumen. The pool measures 20’0” x 45’0”, and feature a “sport pool” depth scheme, reaching 5’6” in the middle and 3’6” on either end. The pool features LED colored lights. Each shallow end of the pool features a sun shelf measuring 6’0” x 20’0”, with attached entry steps and 2 bubblers. The pool coping is Raffinato by Techo Bloc. The pool is perfectly designed for the basketball and volleyball systems that are installed. A hydraulic automatic pool safety cover provides a welcome safety barrier. The pool is finished in Ceramaquartz pool surface. The covered pavilion features a cedar shake roof to match the house as well as copper gutters and downspouts. The pavilion is equipped with motorized screens on all sides. The outdoor kitchen is wonderfully appointed and features a granite countertop.. The floor of the pavilion is Bluestone. All of the vertical hardscape elements are Eden Veneer. The pavilion also features Volz lighting fixtures in the entry steps, and for accents. The soffit and fascia on the pavilion matches the house wonderfully.
 Platinum Poolcare
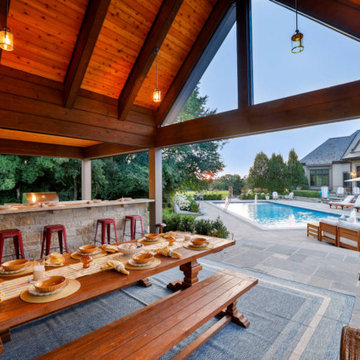
This magnificent outdoor living project in Barrington Hills, IL showcases our total site development acumen. The pool measures 20’0” x 45’0”, and feature a “sport pool” depth scheme, reaching 5’6” in the middle and 3’6” on either end. The pool features LED colored lights. Each shallow end of the pool features a sun shelf measuring 6’0” x 20’0”, with attached entry steps and 2 bubblers. The pool coping is Raffinato by Techo Bloc. The pool is perfectly designed for the basketball and volleyball systems that are installed. A hydraulic automatic pool safety cover provides a welcome safety barrier. The pool is finished in Ceramaquartz pool surface. The covered pavilion features a cedar shake roof to match the house as well as copper gutters and downspouts. The pavilion is equipped with motorized screens on all sides. The outdoor kitchen is wonderfully appointed and features a granite countertop.. The floor of the pavilion is Bluestone. All of the vertical hardscape elements are Eden Veneer. The pavilion also features Volz lighting fixtures in the entry steps, and for accents. The soffit and fascia on the pavilion matches the house wonderfully.
 Platinum Poolcare
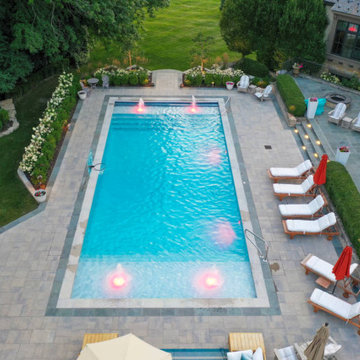
This magnificent outdoor living project in Barrington Hills, IL showcases our total site development acumen. The pool measures 20’0” x 45’0”, and feature a “sport pool” depth scheme, reaching 5’6” in the middle and 3’6” on either end. The pool features LED colored lights. Each shallow end of the pool features a sun shelf measuring 6’0” x 20’0”, with attached entry steps and 2 bubblers. The pool coping is Raffinato by Techo Bloc. The pool is perfectly designed for the basketball and volleyball systems that are installed. A hydraulic automatic pool safety cover provides a welcome safety barrier. The pool is finished in Ceramaquartz pool surface. The covered pavilion features a cedar shake roof to match the house as well as copper gutters and downspouts. The pavilion is equipped with motorized screens on all sides. The outdoor kitchen is wonderfully appointed and features a granite countertop.. The floor of the pavilion is Bluestone. All of the vertical hardscape elements are Eden Veneer. The pavilion also features Volz lighting fixtures in the entry steps, and for accents. The soffit and fascia on the pavilion matches the house wonderfully.
 Platinum Poolcare
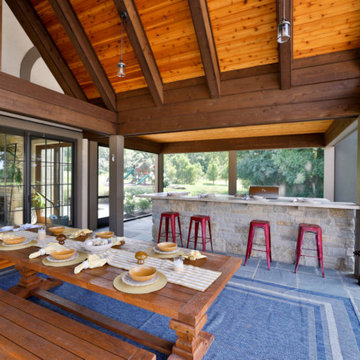
This magnificent outdoor living project in Barrington Hills, IL showcases our total site development acumen. The pool measures 20’0” x 45’0”, and feature a “sport pool” depth scheme, reaching 5’6” in the middle and 3’6” on either end. The pool features LED colored lights. Each shallow end of the pool features a sun shelf measuring 6’0” x 20’0”, with attached entry steps and 2 bubblers. The pool coping is Raffinato by Techo Bloc. The pool is perfectly designed for the basketball and volleyball systems that are installed. A hydraulic automatic pool safety cover provides a welcome safety barrier. The pool is finished in Ceramaquartz pool surface. The covered pavilion features a cedar shake roof to match the house as well as copper gutters and downspouts. The pavilion is equipped with motorized screens on all sides. The outdoor kitchen is wonderfully appointed and features a granite countertop.. The floor of the pavilion is Bluestone. All of the vertical hardscape elements are Eden Veneer. The pavilion also features Volz lighting fixtures in the entry steps, and for accents. The soffit and fascia on the pavilion matches the house wonderfully.


 Platinum Poolcare
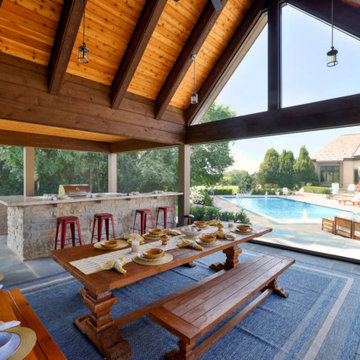
This magnificent outdoor living project in Barrington Hills, IL showcases our total site development acumen. The pool measures 20’0” x 45’0”, and feature a “sport pool” depth scheme, reaching 5’6” in the middle and 3’6” on either end. The pool features LED colored lights. Each shallow end of the pool features a sun shelf measuring 6’0” x 20’0”, with attached entry steps and 2 bubblers. The pool coping is Raffinato by Techo Bloc. The pool is perfectly designed for the basketball and volleyball systems that are installed. A hydraulic automatic pool safety cover provides a welcome safety barrier. The pool is finished in Ceramaquartz pool surface. The covered pavilion features a cedar shake roof to match the house as well as copper gutters and downspouts. The pavilion is equipped with motorized screens on all sides. The outdoor kitchen is wonderfully appointed and features a granite countertop.. The floor of the pavilion is Bluestone. All of the vertical hardscape elements are Eden Veneer. The pavilion also features Volz lighting fixtures in the entry steps, and for accents. The soffit and fascia on the pavilion matches the house wonderfully.
 Platinum Poolcare
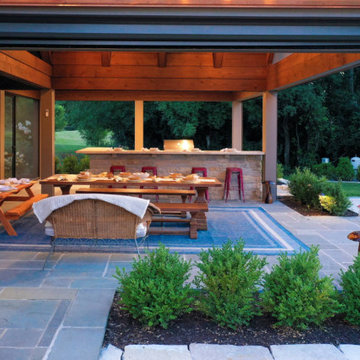
This magnificent outdoor living project in Barrington Hills, IL showcases our total site development acumen. The pool measures 20’0” x 45’0”, and feature a “sport pool” depth scheme, reaching 5’6” in the middle and 3’6” on either end. The pool features LED colored lights. Each shallow end of the pool features a sun shelf measuring 6’0” x 20’0”, with attached entry steps and 2 bubblers. The pool coping is Raffinato by Techo Bloc. The pool is perfectly designed for the basketball and volleyball systems that are installed. A hydraulic automatic pool safety cover provides a welcome safety barrier. The pool is finished in Ceramaquartz pool surface. The covered pavilion features a cedar shake roof to match the house as well as copper gutters and downspouts. The pavilion is equipped with motorized screens on all sides. The outdoor kitchen is wonderfully appointed and features a granite countertop.. The floor of the pavilion is Bluestone. All of the vertical hardscape elements are Eden Veneer. The pavilion also features Volz lighting fixtures in the entry steps, and for accents. The soffit and fascia on the pavilion matches the house wonderfully.
 Platinum Poolcare
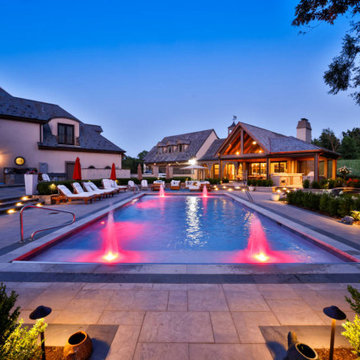
This magnificent outdoor living project in Barrington Hills, IL showcases our total site development acumen. The pool measures 20’0” x 45’0”, and feature a “sport pool” depth scheme, reaching 5’6” in the middle and 3’6” on either end. The pool features LED colored lights. Each shallow end of the pool features a sun shelf measuring 6’0” x 20’0”, with attached entry steps and 2 bubblers. The pool coping is Raffinato by Techo Bloc. The pool is perfectly designed for the basketball and volleyball systems that are installed. A hydraulic automatic pool safety cover provides a welcome safety barrier. The pool is finished in Ceramaquartz pool surface. The covered pavilion features a cedar shake roof to match the house as well as copper gutters and downspouts. The pavilion is equipped with motorized screens on all sides. The outdoor kitchen is wonderfully appointed and features a granite countertop.. The floor of the pavilion is Bluestone. All of the vertical hardscape elements are Eden Veneer. The pavilion also features Volz lighting fixtures in the entry steps, and for accents. The soffit and fascia on the pavilion matches the house wonderfully.
25