
Search results for "Sage green backsplash" in Home Design Ideas
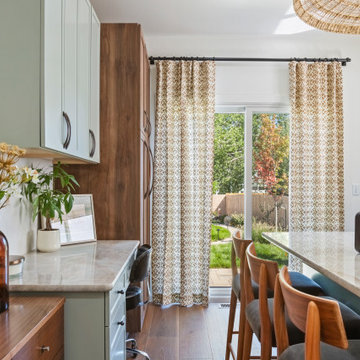
 Interiors By Janlee
Inspiration for a mid-sized transitional u-shaped medium tone wood floor and brown floor eat-in kitchen remodel in Denver with a drop-in sink, green cabinets, green backsplash, ceramic backsplash, white appliances, an island and white countertops
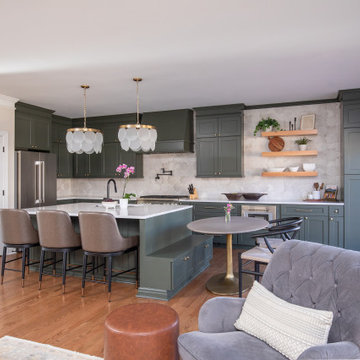
 lavish
This kitchen remodel in Raleigh, NC transformed a dated cooking space into the warm, functional heart of the home. Our team at Lavish designed custom sage green shaker cabinetry paired with a soft blue-gray island topped in crisp white quartz, with a built-in banquette-style pedestal table extending from the island to create casual seating without crowding the floor plan. A handmade-look Zellige tile backsplash runs to the ceiling behind the range, while floating white oak shelves, brass hardware, capiz drum pendants, and a matte black faucet and pot filler layer in texture and contrast. Leather counter stools and wishbone dining chairs keep the space feeling collected and comfortable.
Because the kitchen opens to the family room, we carried the design through the entire living space. The living room remodel includes a shiplap fireplace surround with a herringbone marble hearth and chunky wood mantel, performance linen sofas, a tufted swivel chair, and layered vintage-style rugs — creating a cohesive open-concept layout that's ideal for both everyday family life and entertaining.
As a full-service interior design firm in Raleigh, NC, Lavish managed this project from kitchen design and cabinetry selection through lighting, furnishings, and final styling, delivering a seamless kitchen and living room renovation under one roof.
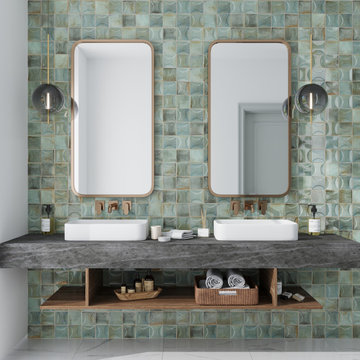
 Apollo Tile - Online Tile Store
Sage Green Ceramic Subway Tile: Beautiful and flexible sage green ceramic subway tile. Its glossy finish enhances the natural light, making any room appear brighter and spacious. This sage green ceramic tile is robust, easy to clean and maintain, and perfect for residential and commercial walls. Its green hue offers calmness and luxury indoors. The glossy subway tile creates a timeless look for shower walls, fireplace surrounds, steam rooms, bathroom walls, kitchen backsplash, living rooms, and bedroom accent walls. Also suitable for restaurants, hotels, spas, and boutiques. The sage green ceramic subway tile brings both a modern and traditional look
Find the right local pro for your project
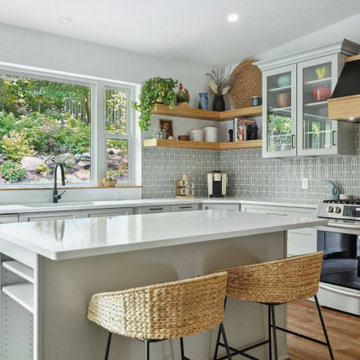
 VL Builders
Transitional u-shaped medium tone wood floor and brown floor open concept kitchen photo in Minneapolis with an undermount sink, shaker cabinets, gray cabinets, quartz countertops, gray backsplash, white appliances, an island and white countertops
 American Home Remodeling Service
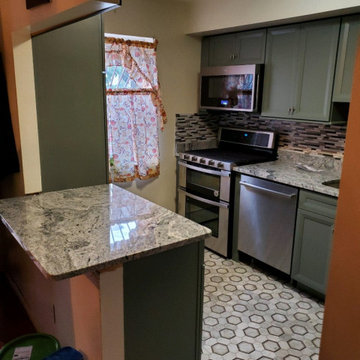
Full kitchen remodel in Staten Island, NY. Soft sage-green cabinetry paired with speckled granite countertops, a glass mosaic backsplash, and a hexagon tile floor, finished with a smart stainless refrigerator. New cabinets, counters, backsplash, and flooring with an owner on site throughout.
 WORKS by Jesse DeBenedictis, LLC
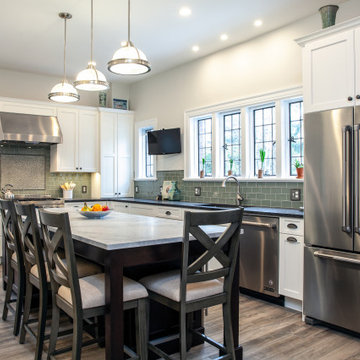
This Swampscott, MA kitchen blends coastal charm with transitional design through its bright, open layout and thoughtful material selections. White shaker cabinetry is paired with a soft green tile backsplash, adding a fresh pop of color while maintaining a calm, coastal palette. A large central island with seating provides both workspace and a casual dining area, complemented by warm wood tones and stylish pendant lighting above. Stainless steel appliances and expansive windows enhance the functionality and light-filled feel, creating an inviting space ideal for everyday living and entertaining.
 American Home Remodeling Service
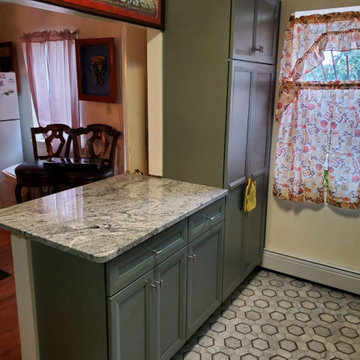
Full kitchen remodel in Staten Island, NY. Soft sage-green cabinetry paired with speckled granite countertops, a glass mosaic backsplash, and a hexagon tile floor, finished with a smart stainless refrigerator. New cabinets, counters, backsplash, and flooring with an owner on site throughout.

Sponsored
Columbus, OH

Hope Restoration & General Contracting
Columbus Design-Build, Kitchen & Bath Remodeling, Historic Renovations

 LUX Design | Interior Design Build
This white kitchen is grounded by the dark espresso island. Carrara marble island with wine storage on the side create a beautiful contrast to the white cabinets with the silestone grey countertops and herringbone backsplash tile. This kithchen renovation included the removal of a load bearing wall to open it up and make it feel bright and airy.
 Buckingham Bath & Home Remodeling
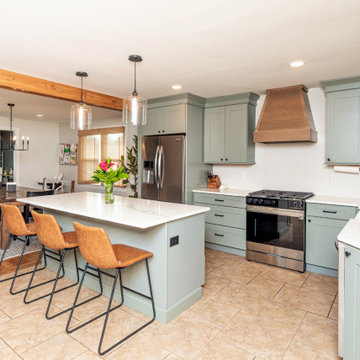
Open-concept kitchen remodel designed with custom cabinetry, warm wood accents, and functional family gathering space.
Example of a mid-sized transitional u-shaped porcelain tile, beige floor and exposed beam eat-in kitchen design in Philadelphia with a farmhouse sink, shaker cabinets, green cabinets, quartz countertops, white backsplash, subway tile backsplash, stainless steel appliances, an island and white countertops
Example of a mid-sized transitional u-shaped porcelain tile, beige floor and exposed beam eat-in kitchen design in Philadelphia with a farmhouse sink, shaker cabinets, green cabinets, quartz countertops, white backsplash, subway tile backsplash, stainless steel appliances, an island and white countertops
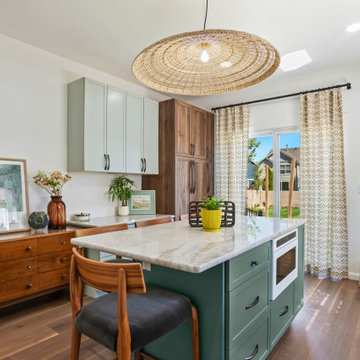 Interiors By Janlee
Example of a mid-sized transitional u-shaped medium tone wood floor and brown floor eat-in kitchen design in Denver with a drop-in sink, green cabinets, green backsplash, ceramic backsplash, white appliances, an island and white countertops
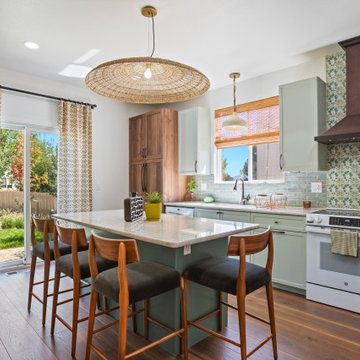 Interiors By Janlee
Inspiration for a mid-sized transitional u-shaped medium tone wood floor and brown floor enclosed kitchen remodel in Denver with a drop-in sink, green cabinets, green backsplash, cement tile backsplash, white appliances, an island and white countertops
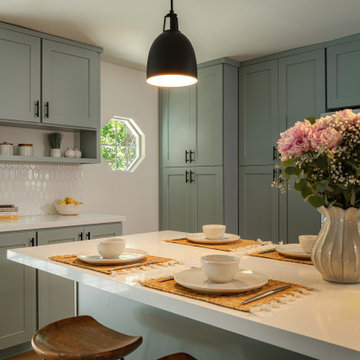
 Le Nid, The French Chic, LLC
A timeless kitchen designed around soft sage green cabinetry, warm wood accents and a handmade-look white tile backsplash. The sculptural island stools and black pendant add contrast while keeping the overall feeling warm and welcoming.
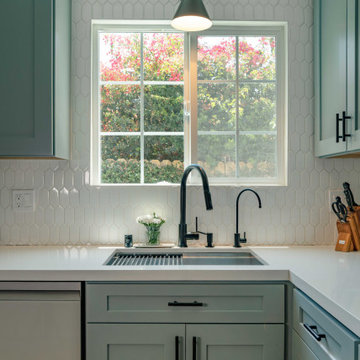 Le Nid, The French Chic, LLC
A light-filled Los Angeles kitchen designed around a soft sage green palette, classic cabinetry and a textured white tile backsplash. The large window brings the California landscape into the space, while matte black hardware and warm wood details add contrast and character. A timeless kitchen remodel blending French-inspired elegance with relaxed California style.

Sponsored
Columbus, OH
Hope Restoration & General Contracting
Columbus Design-Build, Kitchen & Bath Remodeling, Historic Renovations
 Chervin Kitchen & Bath Inc.

A gorgeous green kitchen with a quartz countertop on the kitchen cabinets and island, as well as a quartz backsplash.
Inspiration for a mid-sized country l-shaped light wood floor and brown floor open concept kitchen remodel in Toronto with an undermount sink, shaker cabinets, green cabinets, quartz countertops, white backsplash, quartz backsplash, stainless steel appliances, an island and white countertops
Inspiration for a mid-sized country l-shaped light wood floor and brown floor open concept kitchen remodel in Toronto with an undermount sink, shaker cabinets, green cabinets, quartz countertops, white backsplash, quartz backsplash, stainless steel appliances, an island and white countertops
 American Home Remodeling Service
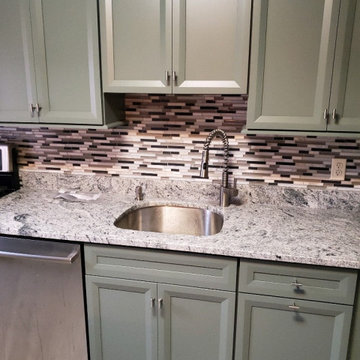
Full kitchen remodel in Staten Island, NY. Soft sage-green cabinetry paired with speckled granite countertops, a glass mosaic backsplash, and a hexagon tile floor, finished with a smart stainless refrigerator. New cabinets, counters, backsplash, and flooring with an owner on site throughout.
 American Home Remodeling Service
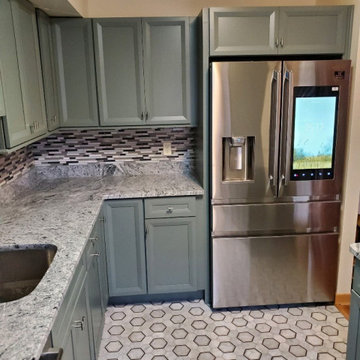
Full kitchen remodel in Staten Island, NY. Soft sage-green cabinetry paired with speckled granite countertops, a glass mosaic backsplash, and a hexagon tile floor, finished with a smart stainless refrigerator. New cabinets, counters, backsplash, and flooring with an owner on site throughout.
 Artisan Nest Inc

L-shaped modern farmhouse renovation featuring custom sage shaker cabinets, black hardware, white quartz counters, brick-look backsplash, apron-front sink, shiplap ceiling with wood beam, and wood-look LVP flooring.
Sponsored
Columbus, OH
Hope Restoration & General Contracting
Columbus Design-Build, Kitchen & Bath Remodeling, Historic Renovations
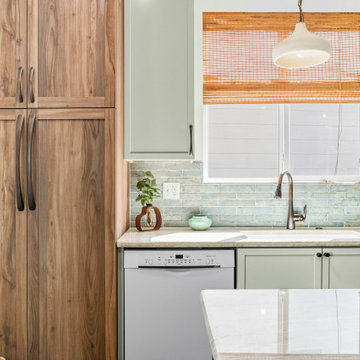 Interiors By Janlee
Example of a mid-sized transitional u-shaped medium tone wood floor and brown floor eat-in kitchen design in Denver with a drop-in sink, green cabinets, green backsplash, ceramic backsplash, white appliances, an island and white countertops
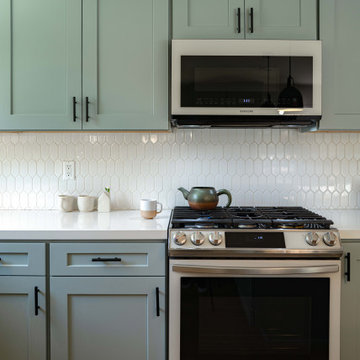 Le Nid, The French Chic, LLC
The cooking area combines soft sage green cabinetry with a crisp white geometric tile backsplash and warm wood flooring. Black hardware adds a subtle graphic contrast, while open counter space keeps the kitchen feeling light and uncluttered. The result is a timeless Los Angeles kitchen with a refined, approachable California aesthetic.
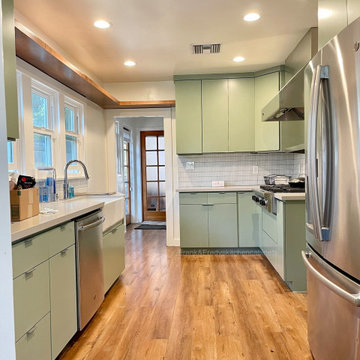
 Frank & Fredy's Kitchen Cabinets
This modern galley kitchen features sleek flat-panel cabinetry in soft sage green, creating a clean and refreshing look. The minimalist design maximizes storage while maintaining a streamlined aesthetic. White quartz countertops and a subtle grid-tile backsplash highlight the cabinetry, complemented by stainless steel appliances and warm wood floors. Custom cabinetry by Frank & Fredy’s Kitchen Cabinets, Los Angeles.
9