
Search results for "Sage green backsplash" in Home Design Ideas


 Lindy Design Build
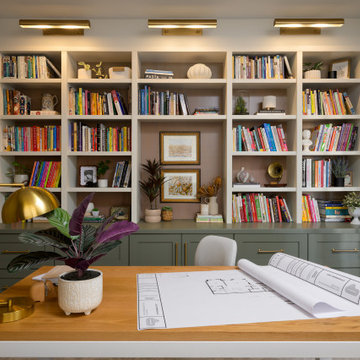
This custom home office combines sage green Tharp cabinetry, alder wood accents, and warm neutral tones to create a refined yet cozy workspace. Thoughtful lighting and finishes add timeless appeal.
 Seldin Design Studios
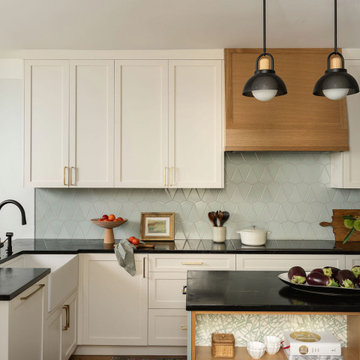
kitchen renovation with sage green island, custom millwork cabinets, wood vent hood, pendants over island, fireclay tile backsplash, mixed metals. open bookshelf in island
Find the right local pro for your project

 Wet Dog Tile Co.
(1) An absolutely stunning, bright, and wide shot of this beautiful kitchen. 3 large pendant lights hang down from the ceiling above a long and sleek kitchen island with three beautiful olive green chairs surrounding. Above the stainless steel range is a mural we created using stone, glass, and ceramic decoratives. We made a one-of-a-kind backsplash mural for a one-of-a-kind kitchen!
 Subway Tile Outlet
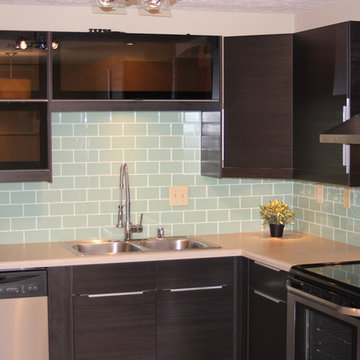
This modern kitchen used our Surf Green subway tile as a beautiful backsplash.
L-shaped eat-in kitchen photo in Other with a double-bowl sink, dark wood cabinets, green backsplash, glass tile backsplash and stainless steel appliances
L-shaped eat-in kitchen photo in Other with a double-bowl sink, dark wood cabinets, green backsplash, glass tile backsplash and stainless steel appliances
 DesignbyRuchi

Prewar details like the Diamond pattern on the floor gives this modern green kitchen, its base. All custom cabinets have a thin shaker design profile and are painted green with satin brass hardware adding jewelled moments. The tall articulating kitchen faucet adds drama.

 Rosa Moreno Kitchens
This inviting kitchen features a Shade Grown Sherwin Williams green island paired with Alabaster white perimeter cabinets and a few white oak touches, creating a beautiful earthy contrast.


 Dream Kitchens

Example of a small transitional l-shaped dark wood floor and brown floor eat-in kitchen design in Detroit with a farmhouse sink, shaker cabinets, green cabinets, quartz countertops, gray backsplash, glass tile backsplash, stainless steel appliances, an island and beige countertops

 Kimberly Barr Interior Design

Large elegant l-shaped light wood floor and brown floor eat-in kitchen photo in Philadelphia with a drop-in sink, beaded inset cabinets, green cabinets, quartz countertops, white backsplash, marble backsplash, stainless steel appliances, an island and white countertops
 User
UserPeter Valli
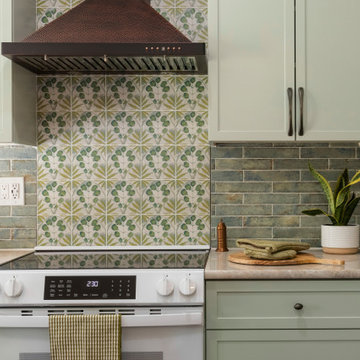
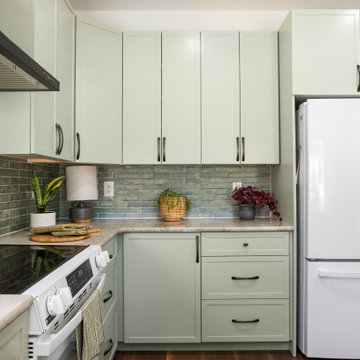
Example of a mid-sized classic galley dark wood floor enclosed kitchen design in Los Angeles with an undermount sink, recessed-panel cabinets, green cabinets, quartzite countertops, white backsplash, mosaic tile backsplash, stainless steel appliances and no island
Example of a mid-sized classic galley dark wood floor enclosed kitchen design in Los Angeles with an undermount sink, recessed-panel cabinets, green cabinets, quartzite countertops, white backsplash, mosaic tile backsplash, stainless steel appliances and no island


 Murphy Bros. Design | Build | Remodel
Transitional kitchen remodel featuring three-tone cabinetry, paneled end panels, and a spacious quartz island. Highlights include a custom range hood, herringbone backsplash, built-in double ovens, and integrated refrigeration. A perfect balance of timeless design and modern function.

Sponsored
Columbus, OH

Hope Restoration & General Contracting
Columbus Design-Build, Kitchen & Bath Remodeling, Historic Renovations
 WORKS by Jesse DeBenedictis, LLC
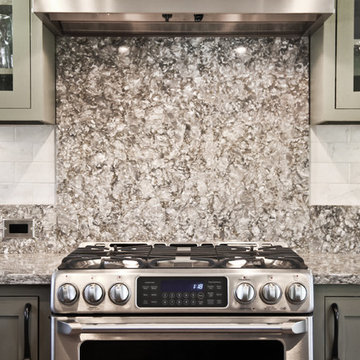
This North Shore, MA kitchen features a striking full-height granite slab backsplash that creates a seamless focal point behind the stainless steel range. The natural stone’s movement adds depth and texture, complementing the surrounding countertops and sage green cabinetry. Paired with classic materials and clean lines, the design balances traditional character with elevated, modern finishes.
 Greywolf Cabinets and More
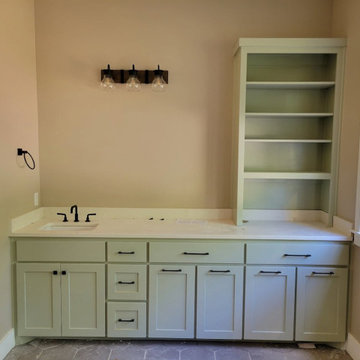
Soft color meets functional design in this custom sage green bathroom vanity setup.
Spanning a generous wall footprint, this custom unit combines enclosed base storage with a dedicated open-shelving hutch mounted right on the countertop—perfect for displaying rolled towels, baskets, and bathroom decor. Modern matte black hardware and matching widespread black faucets create a crisp, stylish contrast against the soft green painted finish and clean white quartz countertop.
Key Features & Highlights:
Countertop Shelving Unit: Open hutch tower offering multi-tier display and accessible linen storage.
Soft Sage Green Finish: A trending, serene color choice that brings a touch of nature indoors.
Matte Black Accents: Modern black cabinet pulls, faucet fixtures, and industrial glass vanity light fixture.
Ample Base Storage: Multiple drawer banks and cabinet doors topped with white stone and a subtle backsplash.

 Kayne Designs
Kitchen renovation opens up the space into the living room and includes a kitchen island that was placed to accommodate a wider kitchen work area. Glass backsplash tiles and brushed brass fixtures update the space. Quartzite countertops complement the backsplash tiles. Photo: Heidi Solander.

 Everingham Design
Mid-sized trendy l-shaped light wood floor and brown floor eat-in kitchen photo in Columbus with a farmhouse sink, green cabinets, quartz countertops, white backsplash, ceramic backsplash, stainless steel appliances, a peninsula, white countertops and shaker cabinets

Sponsored
Columbus, OH
Hope Restoration & General Contracting
Columbus Design-Build, Kitchen & Bath Remodeling, Historic Renovations

 MAK Design + Build Inc.

Mid-sized trendy l-shaped porcelain tile and gray floor eat-in kitchen photo in Sacramento with an undermount sink, flat-panel cabinets, light wood cabinets, quartz countertops, gray backsplash, porcelain backsplash, stainless steel appliances, an island and white countertops

 Metropolis Drafting and Construction Inc
An original 1930’s English Tudor with only 2 bedrooms and 1 bath spanning about 1730 sq.ft. was purchased by a family with 2 amazing young kids, we saw the potential of this property to become a wonderful nest for the family to grow.
The plan was to reach a 2550 sq. ft. home with 4 bedroom and 4 baths spanning over 2 stories.
With continuation of the exiting architectural style of the existing home.
A large 1000sq. ft. addition was constructed at the back portion of the house to include the expended master bedroom and a second-floor guest suite with a large observation balcony overlooking the mountains of Angeles Forest.
An L shape staircase leading to the upstairs creates a moment of modern art with an all white walls and ceilings of this vaulted space act as a picture frame for a tall window facing the northern mountains almost as a live landscape painting that changes throughout the different times of day.
Tall high sloped roof created an amazing, vaulted space in the guest suite with 4 uniquely designed windows extruding out with separate gable roof above.
The downstairs bedroom boasts 9’ ceilings, extremely tall windows to enjoy the greenery of the backyard, vertical wood paneling on the walls add a warmth that is not seen very often in today’s new build.
The master bathroom has a showcase 42sq. walk-in shower with its own private south facing window to illuminate the space with natural morning light. A larger format wood siding was using for the vanity backsplash wall and a private water closet for privacy.
In the interior reconfiguration and remodel portion of the project the area serving as a family room was transformed to an additional bedroom with a private bath, a laundry room and hallway.
The old bathroom was divided with a wall and a pocket door into a powder room the leads to a tub room.
The biggest change was the kitchen area, as befitting to the 1930’s the dining room, kitchen, utility room and laundry room were all compartmentalized and enclosed.
We eliminated all these partitions and walls to create a large open kitchen area that is completely open to the vaulted dining room. This way the natural light the washes the kitchen in the morning and the rays of sun that hit the dining room in the afternoon can be shared by the two areas.
The opening to the living room remained only at 8’ to keep a division of space.
13