
Search results for "Sage green cabinets" in Home Design Ideas
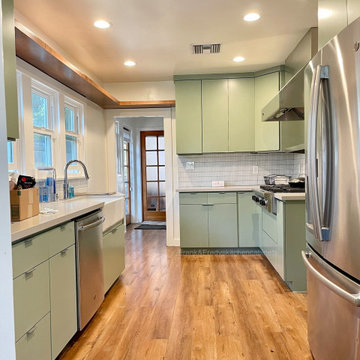
 Frank & Fredy's Kitchen Cabinets
This modern galley kitchen features sleek flat-panel cabinetry in soft sage green, creating a clean and refreshing look. The minimalist design maximizes storage while maintaining a streamlined aesthetic. White quartz countertops and a subtle grid-tile backsplash highlight the cabinetry, complemented by stainless steel appliances and warm wood floors. Custom cabinetry by Frank & Fredy’s Kitchen Cabinets, Los Angeles.

 Boss Design Center
Welcome to our latest kitchen renovation project, where classic French elegance meets contemporary design in the heart of Great Falls, VA. In this transformation, we aim to create a stunning kitchen space that exudes sophistication and charm, capturing the essence of timeless French style with a modern twist.
Our design centers around a harmonious blend of light gray and off-white tones, setting a serene and inviting backdrop for this kitchen makeover. These neutral hues will work in harmony to create a calming ambiance and enhance the natural light, making the kitchen feel open and welcoming.
To infuse a sense of nature and add a striking focal point, we have carefully selected green cabinets. The rich green hue, reminiscent of lush gardens, brings a touch of the outdoors into the space, creating a unique and refreshing visual appeal. The cabinets will be thoughtfully placed to optimize both functionality and aesthetics.
Throughout the project, our focus is on creating a seamless integration of design elements to produce a cohesive and visually stunning kitchen. The cabinetry, hood, light fixture, and other details will be meticulously crafted using high-quality materials, ensuring longevity and a timeless appeal.
Countertop Material: Quartzite
Cabinet: Frameless Custom cabinet
Stove: Ilve 48"
Hood: Plaster field made
Lighting: Hudson Valley Lighting

 H O M E + atelier Michael Ranson
Painted cabinetry mixes with stainless steel appliances. Balance of old world material and glossy sage green subway tiles.
Small elegant l-shaped terra-cotta tile eat-in kitchen photo in San Diego with an undermount sink, raised-panel cabinets, white cabinets, wood countertops, green backsplash, subway tile backsplash, stainless steel appliances and an island
Small elegant l-shaped terra-cotta tile eat-in kitchen photo in San Diego with an undermount sink, raised-panel cabinets, white cabinets, wood countertops, green backsplash, subway tile backsplash, stainless steel appliances and an island
Find the right local pro for your project

 Adeeni Design Group
Photo: Mitchell Shenker
Enclosed kitchen - traditional enclosed kitchen idea in San Francisco with an undermount sink, recessed-panel cabinets, white cabinets, quartz countertops, green backsplash and stainless steel appliances
Enclosed kitchen - traditional enclosed kitchen idea in San Francisco with an undermount sink, recessed-panel cabinets, white cabinets, quartz countertops, green backsplash and stainless steel appliances

 European Cabinets & Design Studios
This major kitchen remodeling project in Palo Alto included opening up the kitchen and dining areas to create a more fluid and functional space, as well as replacing the
central staircase.
The kitchen base cabinets from the Aran Cucine’s Doga collection in Graphite with white and frosted glass upper cabinets. A ceiling mounted glass cabinet on stainless steel rods floats between the kitchen and dining areas and is integrated with an under cabinet light. Vertical cabinets in the dining room from the Miro collection in Iguana Green.
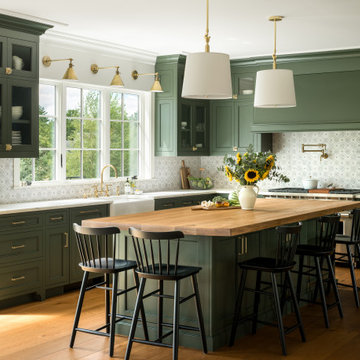
 Peregrine Design Build
Mid-sized transitional l-shaped medium tone wood floor open concept kitchen photo in Burlington with a farmhouse sink, shaker cabinets, green cabinets, marble countertops, marble backsplash, paneled appliances, an island and white countertops

 J. Stephens Interiors
A Classical home library was created using character grade walnut . The room features built in cabinetry and window seats with green silk velvet cushions. The tall custom wire cabinet houses a printer in the bottom cabinet. There are shelf slides in the bottom cabinets. The ottomans that are tucked in the niches can be used as extra seating in the room or can be brought into the living room which opens to this space. Photographer: Peter Rymwid

Sponsored
Fredericksburg, OH

High Point Cabinets
Columbus' Experienced Custom Cabinet Builder | 4x Best of Houzz Winner
 Urban Vista Cabinets Inc.
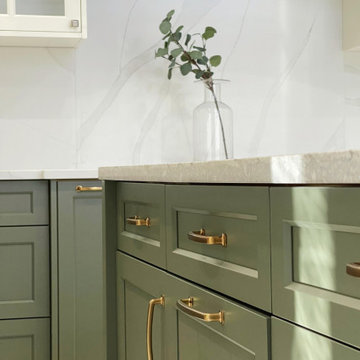
Close-up details of our bespoke sage green base cabinets. Showcasing flawless Shaker style craftsmanship paired with elegant brass pulls and seamless marble backsplash integration. Proudly manufactured in our Port Coquitlam facility by Urban Vista Cabinets.
 Boss Design Center
Welcome to our latest kitchen renovation project, where classic French elegance meets contemporary design in the heart of Great Falls, VA. In this transformation, we aim to create a stunning kitchen space that exudes sophistication and charm, capturing the essence of timeless French style with a modern twist.
Our design centers around a harmonious blend of light gray and off-white tones, setting a serene and inviting backdrop for this kitchen makeover. These neutral hues will work in harmony to create a calming ambiance and enhance the natural light, making the kitchen feel open and welcoming.
To infuse a sense of nature and add a striking focal point, we have carefully selected green cabinets. The rich green hue, reminiscent of lush gardens, brings a touch of the outdoors into the space, creating a unique and refreshing visual appeal. The cabinets will be thoughtfully placed to optimize both functionality and aesthetics.
Throughout the project, our focus is on creating a seamless integration of design elements to produce a cohesive and visually stunning kitchen. The cabinetry, hood, light fixture, and other details will be meticulously crafted using high-quality materials, ensuring longevity and a timeless appeal.
Countertop Material: Quartzite
Cabinet: Frameless Custom cabinet
Stove: Ilve 48"
Hood: Plaster field made
Lighting: Hudson Valley Lighting
 Details Construction Group
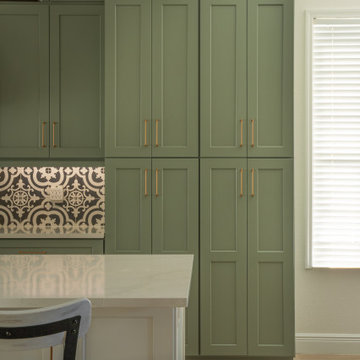
Custom sage green shaker style cabinets with champagne bronze cabinet hardware.
Eat-in kitchen - large cottage galley medium tone wood floor, brown floor and exposed beam eat-in kitchen idea in Orlando with a farmhouse sink, shaker cabinets, green cabinets, quartzite countertops, multicolored backsplash, ceramic backsplash, paneled appliances, an island and white countertops
Eat-in kitchen - large cottage galley medium tone wood floor, brown floor and exposed beam eat-in kitchen idea in Orlando with a farmhouse sink, shaker cabinets, green cabinets, quartzite countertops, multicolored backsplash, ceramic backsplash, paneled appliances, an island and white countertops

 Venegas and Company
Michael J. Lee
Elegant kitchen photo in Boston with recessed-panel cabinets, white cabinets, white backsplash, subway tile backsplash and paneled appliances
Elegant kitchen photo in Boston with recessed-panel cabinets, white cabinets, white backsplash, subway tile backsplash and paneled appliances

 lavish
A Fresh Take on Timeless — Sage Green Kitchen Remodel | Raleigh, NC

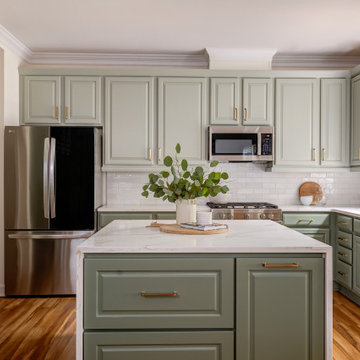
This kitchen transformation proves that a well-designed remodel can completely redefine how a home feels to live in. The homeowners wanted a space that was both functional and elevated — a kitchen that worked hard without sacrificing beauty.
The design centers around custom sage green cabinetry with raised panel detailing, extending floor-to-ceiling with a full-height pantry wall that maximizes every inch of storage. Brushed brass hardware ties the palette together, lending warmth against the cooler green tones. The island features a dramatic waterfall edge in Calacatta-style quartz with gold veining — a material that recurs throughout the perimeter counters, creating a cohesive, luxurious feel.
A handcrafted zellige-inspired subway tile backsplash adds subtle texture, while a statement brass saucer pendant anchors the dining area and a pair of matte black pendants with brass interiors flank the sink window. Warm hardwood floors ground the space and complement the natural wood accents used in the styling.
The remodel also included a custom mudroom nook — designed and built as part of the same seamless scope — with a floating white oak bench, open cubbies, and matte black hooks.
Every detail was intentional. Every finish was chosen with longevity in mind.


 Terri Brien Interiors

Kitchen remodel featuring custom cabinets with the perimeter painted in Benjamin Moore Tate Olive and the island in a custom warm walnut stain. The perimeter countertops feature glacier quartzite with the island in a leathered nero marquina marble. 1920's vintage pendant lights at the island with Mitzi sconces at the perimeter. Custom cafe curtains at the new windows. Plumbing includes a pot filler at the la Cornue range, a glass rinder, pull down faucet and hot water dispenser. European fluted fireclay sink. The custom countertop hutch features brass cremone bolts to add european charm. Floors are custom white oak.
 Buckingham Bath & Home Remodeling
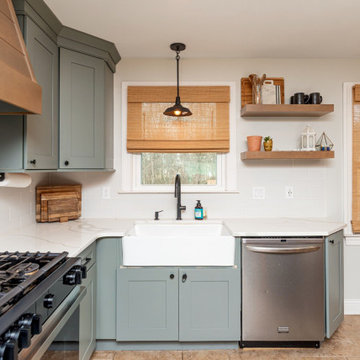
Custom wood range hood paired with sage green shaker cabinets and white subway tile backsplash.
Example of a mid-sized mountain style u-shaped porcelain tile, beige floor and exposed beam eat-in kitchen design in Philadelphia with a farmhouse sink, shaker cabinets, green cabinets, quartz countertops, white backsplash, subway tile backsplash, stainless steel appliances, an island and white countertops
Example of a mid-sized mountain style u-shaped porcelain tile, beige floor and exposed beam eat-in kitchen design in Philadelphia with a farmhouse sink, shaker cabinets, green cabinets, quartz countertops, white backsplash, subway tile backsplash, stainless steel appliances, an island and white countertops

 Elizabeth Lawson Design
Photography by Jennifer Hughes
Transitional medium tone wood floor kitchen photo in Baltimore with a farmhouse sink, shaker cabinets, black cabinets, marble countertops, stainless steel appliances, marble backsplash and white countertops
Transitional medium tone wood floor kitchen photo in Baltimore with a farmhouse sink, shaker cabinets, black cabinets, marble countertops, stainless steel appliances, marble backsplash and white countertops
 Normandy Remodeling

This kitchen mixes and matches a variety of finishes. The cabinetry includes an eggshell perimeter and sage green island. In addition, there are a variety of metals including oil rubbed bronze hardware and light fixtures, a copper backsplash and a stainless steel and polished brass range.

Sponsored
Delaware, OH

Buckeye Basements, Inc.
Central Ohio's Basement Finishing ExpertsBest Of Houzz '13-'21
 Majestic Home Renovations
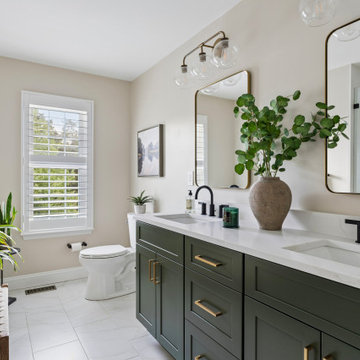
An olive green double vanity with brass hardware and matte black faucets sets the tone in this Collegeville, PA hall bathroom remodel — white quartz counters, brass-framed mirrors, globe sconce lighting, and marble-look porcelain floors.
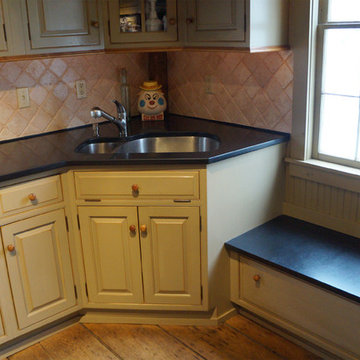
 Amelia Cabinet Company
Litchfield CT, beautiful example of beaded raised panel inset cabinetry. Painted sage green with caramel sandthrough. Chestnut flooring. by Amelia Cabinet Company
ameliawoodwork.com

 User
UserBarry Calhoun Photography
Mid-sized transitional l-shaped light wood floor eat-in kitchen photo in Vancouver with an undermount sink, shaker cabinets, gray cabinets, white backsplash, subway tile backsplash, stainless steel appliances, a peninsula and quartzite countertops
Mid-sized transitional l-shaped light wood floor eat-in kitchen photo in Vancouver with an undermount sink, shaker cabinets, gray cabinets, white backsplash, subway tile backsplash, stainless steel appliances, a peninsula and quartzite countertops
17