
Search results for "Sahara" in Home Design Ideas

 Sentinel Builders
This Master bath Vanity features glazed maple cabinets, granite counter tops and and champagne fixtures in this custom home in Knoxville, TN by Sentinel Builders.
 ENE BUILDERS
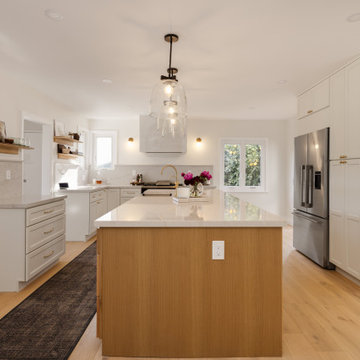
Discover our latest home transformation in Sherman Oaks! This French modern kitchen features warm wood panel cabinets, Lumataj Quartz countertops, and a charming farmhouse-style sink, blending elegance with functionality. The living room and entryway showcase timeless rounded arches, an open-concept layout for natural light, and stunning Sahara engineered wood flooring. Explore how we bring style and practicality together in every detail!

 Cabinet-S-Top
In this laundry room remodel, we installed Medallion Gold Maple cabinets in the Dana Pointe Flat Panel door style in the Divinity Classic finish. Corian Solid Surface countertops in the Sahara color were installed. A Sterling Latitude Utility Sink in White with a Moen Camerist single handle pull out faucet in spot resist stainless.
Find the right local pro for your project

 European Cabinets & Design Studios
Renovations to Eichler kitchens require a strict attention to the integrity of the design. This Eichler in Sunnyvale uses cabinets from the Aran Cucine Penelope collection in Ash Larch, with white glossy cabinets from the Doga collection. The countertop is Silestone in White Storm, with a sink and faucet from Blanco. The refrigerator and freezer are from Liebherr, BlueStar range and FuturoFuturo hood, with a dishwasher, oven, and steam oven from Miele. In the bathrooms we used vanities from GB Group’s Sahara collection.

 Bailey's Cabinets
Cabinet Brand: Haas Signature Collection
Wood Species: Rustic History
Cabinet Finish: Natural
Door Style: Federal Square
Counter tops: Corian, 1/4" Radius edge, Sahara color

 Cambridge Pavingstones with ArmorTec
This Connecticut pool patio was created by Kodiak Landscape Design using the following Cambridge Pavingstones with ArmorTec products:
Ledgestone 3-Pc with 18x18 Blend of Sahara Chestnut and Toffee Onyx

 Bezooyen Contracting Inc
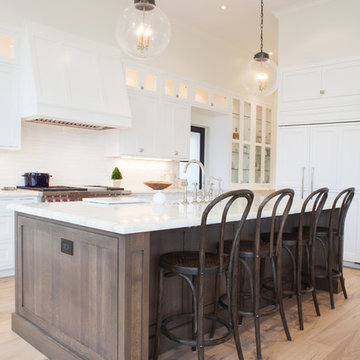
Dining table light: WFSH3007-SWSS Starlight weave satin steel.
Hardwood: Mejor French impressions 5 wide maple Madagascar matte.
Island pendants: P3701-09 Foyer pendant brushed nickel opal glass.
Faucet: Delta 135 deck faucet.
Countertop: Bianca Antico granite.
Backsplash: Colour and dimension collection 3 by 6 olympia taupe bright .
Grout: #11 sahara beige.
Cabinetry: painted shaker style doors plywood panel.
Sink: Kindred QDL2031/7/3 stainless double sink.
Windows: 700 series Omega collection.
Hardwood on stairs, nosings, header, T-moulding: Mejor French impressions 5 wide maple Madagascar matte.
 Darlene Halaby Photography
Character Builders Inc. Sonoma County
Kitchen - transitional kitchen idea in Orange County
Kitchen - transitional kitchen idea in Orange County
 European Cabinets & Design Studios
Renovations to Eichler kitchens require a strict attention to the integrity of the design. This Eichler in Sunnyvale uses cabinets from the Aran Cucine Penelope collection in Ash Larch, with white glossy cabinets from the Doga collection. The countertop is Silestone in White Storm, with a sink and faucet from Blanco. The refrigerator and freezer are from Liebherr, BlueStar range and FuturoFuturo hood, with a dishwasher, oven, and steam oven from Miele. In the bathrooms we used vanities from GB Group’s Sahara collection.
 Bailey's Cabinets
Cabinet Brand: Haas Signature Collection
Wood Species: Rustic History
Cabinet Finish: Natural
Door Style: Federal Square
Counter tops: Corian, 1/4" Radius edge, Sahara color
 Bailey's Cabinets
Cabinet Brand: Haas Signature Collection
Wood Species: Rustic History
Cabinet Finish: Natural
Door Style: Federal Square
Counter tops: Corian, 1/4" Radius edge, Sahara color
 Cambridge Pavingstones with ArmorTec
This Connecticut pool patio was created by Kodiak Landscape Design using the following Cambridge Pavingstones with ArmorTec products:
Ledgestone 3-Pc with 18x18 Blend of Sahara Chestnut and Toffee Onyx
 Bailey's Cabinets
Cabinet Brand: Haas Signature Collection
Wood Species: Rustic History
Cabinet Finish: Natural
Door Style: Federal Square
Counter tops: Corian, 1/4" Radius edge, Sahara color

 Norm Tessier Cabinets, Inc.
DYS Photo
Example of a large transitional l-shaped medium tone wood floor open concept kitchen design in Los Angeles with an island, a double-bowl sink, raised-panel cabinets, white cabinets, quartz countertops, white backsplash, ceramic backsplash and stainless steel appliances
Example of a large transitional l-shaped medium tone wood floor open concept kitchen design in Los Angeles with an island, a double-bowl sink, raised-panel cabinets, white cabinets, quartz countertops, white backsplash, ceramic backsplash and stainless steel appliances
 Bailey's Cabinets
Cabinet Brand: Haas Signature Collection
Wood Species: Rustic History
Cabinet Finish: Natural
Door Style: Federal Square
Counter tops: Corian, 1/4" Radius edge, Sahara color

 Quincy Home
Kitchen given a facelift with new paint colors, tile backsplash, , quartz counter top, wood grain tile floor. Bay windowseat with book shelves. Great for watching the weather and water activities while perusing cookbooks for dinner inspiration!
Cooper Photography
 European Cabinets & Design Studios
Renovations to Eichler kitchens require a strict attention to the integrity of the design. This Eichler in Sunnyvale uses cabinets from the Aran Cucine Penelope collection in Ash Larch, with white glossy cabinets from the Doga collection. The countertop is Silestone in White Storm, with a sink and faucet from Blanco. The refrigerator and freezer are from Liebherr, BlueStar range and FuturoFuturo hood, with a dishwasher, oven, and steam oven from Miele. In the bathrooms we used vanities from GB Group’s Sahara collection.
 European Cabinets & Design Studios
Renovations to Eichler kitchens require a strict attention to the integrity of the design. This Eichler in Sunnyvale uses cabinets from the Aran Cucine Penelope collection in Ash Larch, with white glossy cabinets from the Doga collection. The countertop is Silestone in White Storm, with a sink and faucet from Blanco. The refrigerator and freezer are from Liebherr, BlueStar range and FuturoFuturo hood, with a dishwasher, oven, and steam oven from Miele. In the bathrooms we used vanities from GB Group’s Sahara collection.

 Detail Kitchens
Utility room - transitional utility room idea in Chicago with flat-panel cabinets, beige cabinets, solid surface countertops, beige walls and a side-by-side washer/dryer
 Arete Renovators Inc.
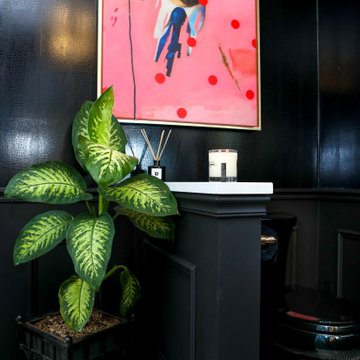
This powder room underwent an amazing transformation. From mixed matched colors to a beautiful black and gold space, this bathroom is to die for. Inside is brand new floor tiles and wall paint along with an all new shower and floating vanity. The walls are covered in a snake skin like wall paper with black wainscoting to accent. A half way was added to conceal the toilet and create more privacy. Gold fixtures and a lovely gold chandelier light up the space perfectly.
53