
Search results for "Sahara" in Home Design Ideas

 Basile Landscaping & Lawn Care
This is view at the top of the natural stone steps. We had the walkway widen here at the crossways so more people could stop and chat before entering the home.
The existing hydrangea really loved the soil after we amending it. We later trimmed the hydrangea far back to allow the newly planted perennials to grow into themselves instead of on the path.
The original design had a large Lilac in the middle to act as a focal point but plant supply changed that. Instead we added a Lilac tree to this spot. It will require more trimming to retain shape and keep suckers at bay, but once it grows some and flowers it will be a much loved accent in the garden.
The Goldenrod is just barely starting to bloom to help extend the blooming season of the landscape. A great native to our area that establishes quickly and blooms profusely. The Goldenrod we used was Solidago rugosa 'Fireworks', and to its name it really looks like fireworks when blooming. Keep this plant closer to the back, because as it grows taller it bends over to almost three feet wide.
The pavers we used were a 3 piece ledgestone in a sahara/chestnut light color with a chestnut rectangular border. The path was wide enough that we could use a border and the proportions were not thrown off.

 TOC design & construction inc.
Master Bathroom
Stealing Space Doubles the Size of This Master Bathroom
Two single vanities separated with a storage tall cabinet, large seamless shower and smart toilet turn this once-cramped space into a spa-like retreat
Homeowners’ request: The homeowners were budget-conscious yet wanted all the amenities of modern space without the stark look of a minimalist space
Designer secret: focused on providing value in the selection of materials and features. Accentuated the design with texture and easy maintenance materials.
Materials used: VANITIES; 36” Royal sofia vanity color soft oak with long chrome horizontal hardware–– FLOOR TILE & WALL TILE; Sahara color 12” x 24”: Carbone– SHOWER WALL TILE; deco lys patch work 13” x 25” - SHOWER BASE; alcove Kalia Opure with linier drain – TOILET: Bio Bidet USPA bidet toilet – SHOWER GLASS DOOR; Maax Halo 60” x 78” – FAUCETS; Riobel Kubik - WALL PAINT; 6206-11 Inkling
 TOC design & construction inc.
Master Bathroom
Stealing Space Doubles the Size of This Master Bathroom
Two single vanities separated with a storage tall cabinet, large seamless shower and smart toilet turn this once-cramped space into a spa-like retreat
Homeowners’ request: The homeowners were budget-conscious yet wanted all the amenities of modern space without the stark look of a minimalist space
Designer secret: focused on providing value in the selection of materials and features. Accentuated the design with texture and easy maintenance materials.
Materials used: VANITIES; 36” Royal sofia vanity color soft oak with long chrome horizontal hardware–– FLOOR TILE & WALL TILE; Sahara color 12” x 24”: Carbone– SHOWER WALL TILE; deco lys patch work 13” x 25” - SHOWER BASE; alcove Kalia Opure with linier drain – TOILET: Bio Bidet USPA bidet toilet – SHOWER GLASS DOOR; Maax Halo 60” x 78” – FAUCETS; Riobel Kubik - WALL PAINT; 6206-11 Inkling
Find the right local pro for your project

 TotalCare Orlando
Powder room - mid-sized transitional mosaic tile floor and multicolored floor powder room idea in Orlando with a one-piece toilet, brown walls, a console sink and solid surface countertops
 Zielke Homes & Improvement
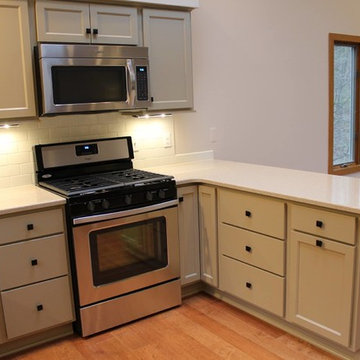
Bridgman, April 2016- AfterMohawk Armor Max Hardwood Engineered “Rockford Maple Crema Maple, 5” Planks”.
Showplace Wood Products Cabinetry- Door style: Concord Overlay: Traditional Drawer headers: Slab Paint grade- Sandstone / No glaze Soft close doors & drawers
Counter tops- Cambria Quartz 3cm thick, Single Radius Edge Profile
Color- “Tenby Cream”
Tiled Backsplash- Daltile: Rittenhouse 3” x 6” K175 Biscuit subway tile. Grout: Mapei Flex Color CQ in Biscuit
Kohler products- Sink: Deerfield undermount double bowl K-5873-5U-96, Biscuit. Faucet: Simplice single hole 3-function sprayhead K-596-BL, Matte Black
Kitchen Hardware- Richelieu Classic Metal Knob in Matte Black finish
Under cabinet lighting- Undermount cabinet lighting by “Kichler Lighting” in 8.5 Watt warm LED lighting.
Fireplace Hearth- Daltile: Ayers Rock Tile, 20” x 20” porcelain in AY05 Rustic Remnant. Grout: Mapei Keracolor S, Sanded Grout “Sahara Beige”
Carpet- Mohawk Horizon Smart Strand “Grande Couture, 529 Thunder”. Carpet Pad, 3/8” 8# Premium Anti-Microbial and Moister Barrier Pad.
Trim- All new Engineered floors had new Oak base trim 3/8” x 3” and Oak shoe molding stained to match existing trim work
 Zielke Homes & Improvement
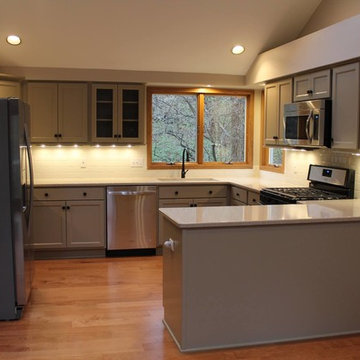
Bridgman, April 2016- AfterMohawk Armor Max Hardwood Engineered “Rockford Maple Crema Maple, 5” Planks”.
Showplace Wood Products Cabinetry- Door style: Concord Overlay: Traditional Drawer headers: Slab Paint grade- Sandstone / No glaze Soft close doors & drawers
Counter tops- Cambria Quartz 3cm thick, Single Radius Edge Profile
Color- “Tenby Cream”
Tiled Backsplash- Daltile: Rittenhouse 3” x 6” K175 Biscuit subway tile. Grout: Mapei Flex Color CQ in Biscuit
Kohler products- Sink: Deerfield undermount double bowl K-5873-5U-96, Biscuit. Faucet: Simplice single hole 3-function sprayhead K-596-BL, Matte Black
Kitchen Hardware- Richelieu Classic Metal Knob in Matte Black finish
Under cabinet lighting- Undermount cabinet lighting by “Kichler Lighting” in 8.5 Watt warm LED lighting.
Fireplace Hearth- Daltile: Ayers Rock Tile, 20” x 20” porcelain in AY05 Rustic Remnant. Grout: Mapei Keracolor S, Sanded Grout “Sahara Beige”
Carpet- Mohawk Horizon Smart Strand “Grande Couture, 529 Thunder”. Carpet Pad, 3/8” 8# Premium Anti-Microbial and Moister Barrier Pad.
Trim- All new Engineered floors had new Oak base trim 3/8” x 3” and Oak shoe molding stained to match existing trim work

 Green Island Design
Freeform Pool with Cambridge Paver Patio. Crab Orchard Stacked Stone Wall with Sheer Descents and Spa Spill Over. Patio-Color Shara Chestnut Lite.
Elegant pool photo in New York
Elegant pool photo in New York
 Zielke Homes & Improvement
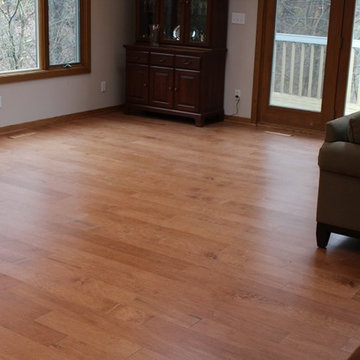
Bridgman, April 2016- AfterMohawk Armor Max Hardwood Engineered “Rockford Maple Crema Maple, 5” Planks”.
Showplace Wood Products Cabinetry- Door style: Concord Overlay: Traditional Drawer headers: Slab Paint grade- Sandstone / No glaze Soft close doors & drawers
Counter tops- Cambria Quartz 3cm thick, Single Radius Edge Profile
Color- “Tenby Cream”
Tiled Backsplash- Daltile: Rittenhouse 3” x 6” K175 Biscuit subway tile. Grout: Mapei Flex Color CQ in Biscuit
Kohler products- Sink: Deerfield undermount double bowl K-5873-5U-96, Biscuit. Faucet: Simplice single hole 3-function sprayhead K-596-BL, Matte Black
Kitchen Hardware- Richelieu Classic Metal Knob in Matte Black finish
Under cabinet lighting- Undermount cabinet lighting by “Kichler Lighting” in 8.5 Watt warm LED lighting.
Fireplace Hearth- Daltile: Ayers Rock Tile, 20” x 20” porcelain in AY05 Rustic Remnant. Grout: Mapei Keracolor S, Sanded Grout “Sahara Beige”
Carpet- Mohawk Horizon Smart Strand “Grande Couture, 529 Thunder”. Carpet Pad, 3/8” 8# Premium Anti-Microbial and Moister Barrier Pad.
Trim- All new Engineered floors had new Oak base trim 3/8” x 3” and Oak shoe molding stained to match existing trim work

 User
Detail of Iridescent Venetian plaster finish on all walls in Living Room by Christianson Lee Studios
Example of a transitional home design design in New York
Example of a transitional home design design in New York
 User
Inspiration for a large timeless carpeted curved staircase remodel in Chicago with carpeted risers

 BRC Remodeling Group
This contemporary/modern bathroom uses a combination of grey and beige to make a beautiful blend of Greige. The Charcoal stain on the cabinets is also a great blend of the 2 colors giving just enough warmth to the room. We used Marazzi Lounge 14 Spritzer 12x24 porcelain tile on the ground and the decorative inlay on the shower. New Caledonia Granite and BEHR- Studio Taupe on the walls.

 KBR Design & Build
Kitchen Remodel in Upper Manhattan.
Mediterranean style back splash with recycled glass counter tops and stainless steel appliances.
KBR Design & Build

 threshold interiors
Location: New York, NY, United States
This Loft was tastefully renovated back in the '90s, but was due for an update and an expansion of the kitchen and dining areas to accommodate the client's cooking skills and entertaining needs. EnlargIing the island and adding cabinetry to delineate the office, bar and dining areas was a priority. The bathroom was updated to feel like a tranquil spa with beautiful new tile, plumbing fixtures and cabinets. Our biggest challenge was coordinating the entire renovation while our client was out of town for the Summer!
Photographed by: James Salomon

 The Home Improvements Group, Inc.
Eat-in kitchen - mid-sized cottage u-shaped linoleum floor eat-in kitchen idea in Sacramento with a farmhouse sink, shaker cabinets, white cabinets, quartz countertops, yellow backsplash, ceramic backsplash and an island
 User
DECO Window Fashions
Sheer pleated custom made drapes, ceiling mount metal rod.
Trendy bedroom photo in Austin
Trendy bedroom photo in Austin


 ARTium Design Build
Clean, bright and spacious contemporary ensuite bathroom
Trendy master gray tile marble floor freestanding bathtub photo in Ottawa with shaker cabinets, gray cabinets, white walls, an undermount sink, quartz countertops and a one-piece toilet
Trendy master gray tile marble floor freestanding bathtub photo in Ottawa with shaker cabinets, gray cabinets, white walls, an undermount sink, quartz countertops and a one-piece toilet
 Williamsons Kitchens
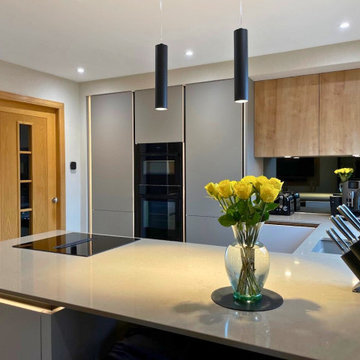
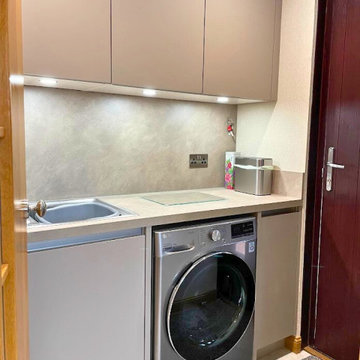
This modern kitchen in Mintlaw was designed to meet the client’s desire for a highly functional yet visually striking space. They wanted a contemporary kitchen with a practical peninsula layout that seamlessly integrates cooking, dining, and storage.
For this kitchen, we selected Nolte Plus anti-fingerprint cabinetry for a sleek and low-maintenance finish. The Lava tone was paired with Sahara and Chalet Oak accents, adding warmth and depth to the overall design. Integrated Black MatrixArt handle lighting adds a sophisticated touch, enhancing both form and function.
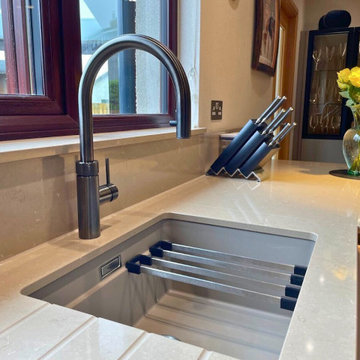
The worktops feature 20mm Silestone Coral Clay complemented by Chalet Oak for a luxurious yet durable surface.
State-of-the-art NEFF appliances were incorporated to maximise efficiency and convenience. These include a Slide&Hide single oven, a combination microwave, a vented induction hob with an integrated extractor, a fridge freezer, a dishwasher, and a wine cooler.
This kitchen is equipped with a Blanco Etagon under-mounted sink in Tartufo paired with a Quooker Flex tap in Gunmetal, which provides instant boiling, chilled still, and sparkling water.
Clever lighting solutions elevate the space, including a Nolte remote-controlled colour-changing light system and integrated lighting for open and glass wall units. The tall units extend to the ceiling with a goalpost niche, while Nolte floating shelves and a matching panel for the TV create a cohesive feature wall.
The Quickstep Muse Laminate-Stained Concrete flooring enhances the kitchen’s contemporary vibe while offering durability.
Every detail of this kitchen was thoughtfully designed and meticulously project-managed to bring our client’s vision to life. Transform your kitchen today—contact us to discuss your dream kitchen!
 Williamsons Kitchens
This modern kitchen in Mintlaw was designed to meet the client’s desire for a highly functional yet visually striking space. They wanted a contemporary kitchen with a practical peninsula layout that seamlessly integrates cooking, dining, and storage.
For this kitchen, we selected Nolte Plus anti-fingerprint cabinetry for a sleek and low-maintenance finish. The Lava tone was paired with Sahara and Chalet Oak accents, adding warmth and depth to the overall design. Integrated Black MatrixArt handle lighting adds a sophisticated touch, enhancing both form and function.
The worktops feature 20mm Silestone Coral Clay complemented by Chalet Oak for a luxurious yet durable surface.
State-of-the-art NEFF appliances were incorporated to maximise efficiency and convenience. These include a Slide&Hide single oven, a combination microwave, a vented induction hob with an integrated extractor, a fridge freezer, a dishwasher, and a wine cooler.
This kitchen is equipped with a Blanco Etagon under-mounted sink in Tartufo paired with a Quooker Flex tap in Gunmetal, which provides instant boiling, chilled still, and sparkling water.
Clever lighting solutions elevate the space, including a Nolte remote-controlled colour-changing light system and integrated lighting for open and glass wall units. The tall units extend to the ceiling with a goalpost niche, while Nolte floating shelves and a matching panel for the TV create a cohesive feature wall.
The Quickstep Muse Laminate-Stained Concrete flooring enhances the kitchen’s contemporary vibe while offering durability.
Every detail of this kitchen was thoughtfully designed and meticulously project-managed to bring our client’s vision to life. Transform your kitchen today—contact us to discuss your dream kitchen!
 Williamsons Kitchens
This modern kitchen in Mintlaw was designed to meet the client’s desire for a highly functional yet visually striking space. They wanted a contemporary kitchen with a practical peninsula layout that seamlessly integrates cooking, dining, and storage.
For this kitchen, we selected Nolte Plus anti-fingerprint cabinetry for a sleek and low-maintenance finish. The Lava tone was paired with Sahara and Chalet Oak accents, adding warmth and depth to the overall design. Integrated Black MatrixArt handle lighting adds a sophisticated touch, enhancing both form and function.
The worktops feature 20mm Silestone Coral Clay complemented by Chalet Oak for a luxurious yet durable surface.
State-of-the-art NEFF appliances were incorporated to maximise efficiency and convenience. These include a Slide&Hide single oven, a combination microwave, a vented induction hob with an integrated extractor, a fridge freezer, a dishwasher, and a wine cooler.
This kitchen is equipped with a Blanco Etagon under-mounted sink in Tartufo paired with a Quooker Flex tap in Gunmetal, which provides instant boiling, chilled still, and sparkling water.
Clever lighting solutions elevate the space, including a Nolte remote-controlled colour-changing light system and integrated lighting for open and glass wall units. The tall units extend to the ceiling with a goalpost niche, while Nolte floating shelves and a matching panel for the TV create a cohesive feature wall.
The Quickstep Muse Laminate-Stained Concrete flooring enhances the kitchen’s contemporary vibe while offering durability.
Every detail of this kitchen was thoughtfully designed and meticulously project-managed to bring our client’s vision to life. Transform your kitchen today—contact us to discuss your dream kitchen!
69