
Search results for "Sahara" in Home Design Ideas

 Deck and Patio Company "Outdoor Living Experts"
“We particularly value Aquascape’s waterfall systems because they focus, like we do, on an ecosystem approach to water features,” says Dave Stockwell, owner of Deck and Patio. “For this project, the pondless system relies on a natural balance of circulation, filtration, plants, rocks and gravel to ensure sustainability.”
Another reason our waterfall retaining wall system looks so natural is our waterfall installation team understands how water flows over rock and how it releases from the rock in order to create a natural look and feel.
We avoid the look of steps in the waterfall by making the water change directions in the waterfalls and streams.

 BlueStar
This beautiful Industrial kitchen featuring a 48" BlueStar Range in Green with Brass accents is a chefs machine and a designers dream all in one!
Example of a large transitional kitchen design in Cleveland with green backsplash, ceramic backsplash, colored appliances and an island
Example of a large transitional kitchen design in Cleveland with green backsplash, ceramic backsplash, colored appliances and an island

 HRP Home Remodel Pro
Home Remodel Pro all rights reserved
Drop-in bathtub - mid-sized transitional master beige tile and stone tile travertine floor drop-in bathtub idea in Dallas with an undermount sink, white cabinets, granite countertops, a two-piece toilet and beige walls
Drop-in bathtub - mid-sized transitional master beige tile and stone tile travertine floor drop-in bathtub idea in Dallas with an undermount sink, white cabinets, granite countertops, a two-piece toilet and beige walls
Find the right local pro for your project

 unioncorrugating
Graystone Stoneshield.
Stoneshield metal shingles are designed for homeowners who want the performance benefits of metal and the traditional looks of asphalt shingles. Strong and lightweight, Stoneshield shingles install easily without battens and can be installed directly over existing asphalt shingles, saving tear-off costs and landfill waste. Stoneshield comes in three different colors: Graystone, Blackstone, and Brownstone.

 Wake Remodeling
Here you can see in the mirror a reflection of the beautiful 3 pendant light over the tub. The faucets on the sinks are a Forte Widespread Bathroom Sink Faucet With Sculpted Lever Handles. Above the mirror is a 3 Light Vanity Fixture. This Macabus Quartzlite countertop works well with the new Norcraft cabinets with the , Adams Door Style, in Maple, with a Fireside Chocolate Glaze.

 Sharif & Munir Custom Homes, Inc.
Inspiration for a large timeless master beige tile and marble tile marble floor and beige floor alcove bathtub remodel in Dallas with raised-panel cabinets, medium tone wood cabinets, a two-piece toilet, beige walls, an undermount sink, granite countertops and a hinged shower door

 Ehrlich Yanai Rhee Chaney Architects
The ground floor volumes wrapped in an elongated hand-fired brick, emphasizing the horizontality of the architecture that lays solidly on the land.
(Photography by: Matthew Millman)
 Williamsons Kitchens
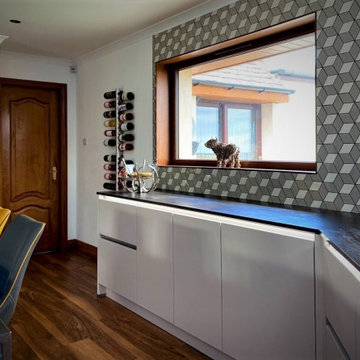
Our client in Inverallochy, Fraserburgh wanted a modern and functional kitchen with multiple cooking options, an island with an eating area, and a coffee station. In order to meet these requirements, we had to determine how to block up a window without sacrificing their 180-degree sea view.
We opted for Nolte's SoftLack range with Silver MatrixArt handleless trims, paired with integrated lighting. The Sahara beige-coloured furniture mixed with Soft Lack Deep Blue provides a modern yet warm atmosphere.
Dekton Trilium worktops with mitred waterfall ends were chosen for durability and style. A comprehensive range of NEFF appliances was installed, including two ovens, a microwave, and a coffee centre. We also added a large induction hob with ceiling extraction and Liebherr fridge and freezer with built-in ice-making.
Among the additional features are a Blanco undermounted sink and a Quooker Flex stainless steel instant boiling water tap. Karndean flooring was used for its aesthetic appeal and durability. Tall units were built into the ceiling, and a section of the stone wall was left exposed, adding character to the space.
Interested in a kitchen that meets all your needs? Get in touch for a tailored solution.
 Williamsons Kitchens
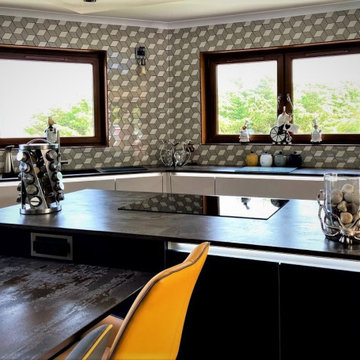
Our client in Inverallochy, Fraserburgh wanted a modern and functional kitchen with multiple cooking options, an island with an eating area, and a coffee station. In order to meet these requirements, we had to determine how to block up a window without sacrificing their 180-degree sea view.
We opted for Nolte's SoftLack range with Silver MatrixArt handleless trims, paired with integrated lighting. The Sahara beige-coloured furniture mixed with Soft Lack Deep Blue provides a modern yet warm atmosphere.
Dekton Trilium worktops with mitred waterfall ends were chosen for durability and style. A comprehensive range of NEFF appliances was installed, including two ovens, a microwave, and a coffee centre. We also added a large induction hob with ceiling extraction and Liebherr fridge and freezer with built-in ice-making.
Among the additional features are a Blanco undermounted sink and a Quooker Flex stainless steel instant boiling water tap. Karndean flooring was used for its aesthetic appeal and durability. Tall units were built into the ceiling, and a section of the stone wall was left exposed, adding character to the space.
Interested in a kitchen that meets all your needs? Get in touch for a tailored solution.
 unioncorrugating
Bare Galvalume 5V.
For generations, 5V roofing panels have been used on farm buildings and other rural projects. Today, many homeowners have recognized that the timeless design is ideal for homes as well. Our 5V panels are especially popular in Florida and other coastal areas. Designed with an enhanced "U" over "V" profile to provide maximum leak resistance.
 Williamsons Kitchens
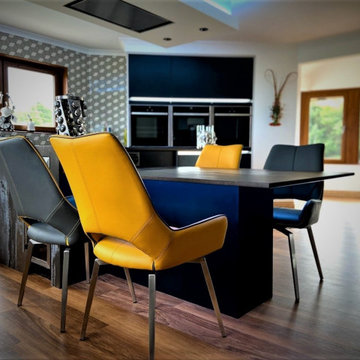
Our client in Inverallochy, Fraserburgh wanted a modern and functional kitchen with multiple cooking options, an island with an eating area, and a coffee station. In order to meet these requirements, we had to determine how to block up a window without sacrificing their 180-degree sea view.
We opted for Nolte's SoftLack range with Silver MatrixArt handleless trims, paired with integrated lighting. The Sahara beige-coloured furniture mixed with Soft Lack Deep Blue provides a modern yet warm atmosphere.
Dekton Trilium worktops with mitred waterfall ends were chosen for durability and style. A comprehensive range of NEFF appliances was installed, including two ovens, a microwave, and a coffee centre. We also added a large induction hob with ceiling extraction and Liebherr fridge and freezer with built-in ice-making.
Among the additional features are a Blanco undermounted sink and a Quooker Flex stainless steel instant boiling water tap. Karndean flooring was used for its aesthetic appeal and durability. Tall units were built into the ceiling, and a section of the stone wall was left exposed, adding character to the space.
Interested in a kitchen that meets all your needs? Get in touch for a tailored solution.
 Cabinet-S-Top
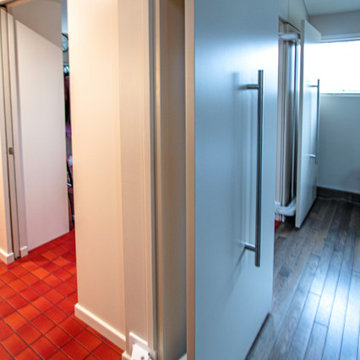
In this Mid-Century Modern home, the master bath was updated with a custom laminate vanity in Pionite Greige with a Suede finish with a bloom tip-on drawer and door system. The countertop is 2cm Sahara Beige quartz. The tile surrounding the vanity is WOW 2x6 Bejmat Tan tile. The shower walls are WOW 6x6 Bejmat Biscuit tile with 2x6 Bejmat tile in the niche. A Hansgrohe faucet, tub faucet, hand held shower, and slide bar in brushed nickel. A TOTO undermount sink, Moen grab bars, Robern swing door medicine cabinet and magnifying mirror, and TOTO one piece automated flushing toilet. The bedroom wall leading into the bathroom is a custom monolithic formica wall in Pumice with lateral swinging Lamp Monoflat Lin-X hinge door series. The client provided 50-year-old 3x6 red brick tile for the bathroom and 50-year-old oak bammapara parquet flooring in the bedroom. In the bedroom, two Rakks Black shelving racks and Stainless Steel Cable System were installed in the loft and a Stor-X closet system was installed.
 unioncorrugating
Bare Galvalume 5V.
For generations, 5V roofing panels have been used on farm buildings and other rural projects. Today, many homeowners have recognized that the timeless design is ideal for homes as well. Our 5V panels are especially popular in Florida and other coastal areas. Designed with an enhanced "U" over "V" profile to provide maximum leak resistance.
 Avenue Design
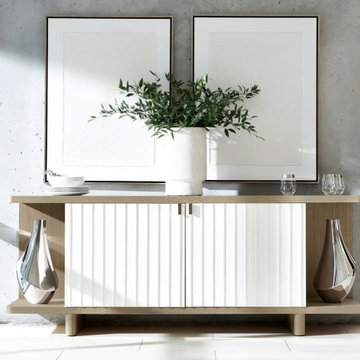
Rounded edges are balanced by the straight lines on faux stone finished doors on the Modulum sideboard, bringing to mind the details of midcentury modern design. A boldly white Adobe finish on the door fronts complements the Sahara sand tones on the wooden case. Two open ends offer display shelves while the doors open to reveal drawers and shelves for added storage.
Building on the unique use of materials, form and intersecting planes, Modulum has a soft modern feel with chic, livable style. A sunbaked finish adds contrasting warmth and texture to smooth, semi-matte stone and shiny polished stainless steel. Minimalist forms and unadorned surfaces highlight the flawless beauty of geometric balance and sleek open frames, while fluted profiles have a hint of classicism. The collection is a study in juxtapositions, defined by layered material combinations and subtle drama. The look is relaxed and understated with clean lines, bright sophistication and a fresh, effortless appeal.

 Millz House
Check out this beautiful garage floor coating on display in the Fall Parade of Homes, 2842 Deer Hill Road in Medina. Now is a great time to consider updating your garage with a beautiful, functional floor coating.
 Williamsons Kitchens
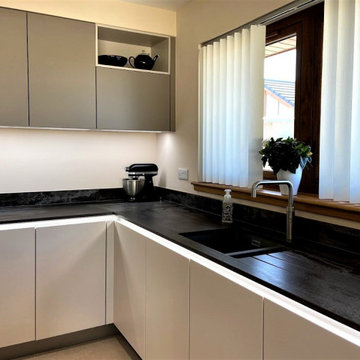
Our client was in the process of building a new house to their specification in Fraserburgh. The centrepiece? A contemporary, open-plan kitchen that not only serves as a functional space but also as an inviting hub for family gatherings.
Opting for the Nolte SoftLack range, we integrated the Silver MatrixArt handleless trims, complemented by elegant integrated lighting. The main furniture showcases a soothing Sahara hue, contrasted smartly by the Lava accent.
The 20mm Dekton Trilium worktop exudes sophistication, while the 40mm Nolte Platinum Bough Oak table adds a touch of warmth. We included a full suite of NEFF appliances: a single oven, combination microwave, induction hob, ceiling extraction, and a full-height fridge and freezer, meeting every culinary need.
Special requests are what make a design truly personal. We incorporated a Blanco Subline undermounted sink in Alumetallic, a state-of-the-art Quooker Fusion Square Stainless Steel instant boiling water tap, and durable Pergo flooring. Notably, the elevated dishwasher was positioned conveniently beside the sink, based on the client's preference. The tall units were seamlessly integrated into the ceiling, complemented by an artful goal-post niche. Furthermore, the extractor finds its home within a stylish ceiling drop box, highlighted by a subtly lit stepped ledge.
Dreaming of your own bespoke kitchen? Let us transform your vision into reality.
 Kitchen Solvers of Jacksonville
This was an almost full house remodel. The kitchen was defined by a towering divider that we joked looked like Stonehenge. Our customer wanted to open up the living room, dining room and kitchen as all one room, get a lot more working counter space and lighten up the dark space. We also included a hall bathroom and the laundry room in the renovation.
The kitchen was rebuilt with all new cabinets, including a custom build in the bay window as a coffee service area. We replaced the windows in the bay with shorter windows that ended above the new countertop.
A large island was added including the trash pullout, sink, dishwasher and a row of cabinets facing forward with rollouts for storage.
The hall bathroom got a new vanity, quartz counters and a custom mirror built with the same Willow Bark Cherry.
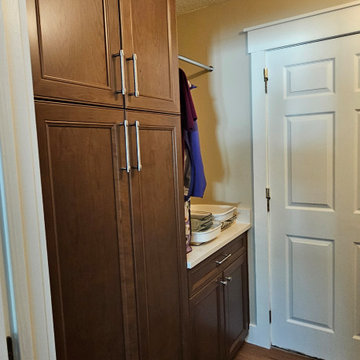
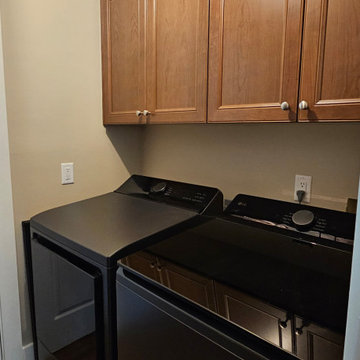
For the laundry room, we tore out the closet and replaced it with cabinetry and a quartz counter. It was rounded out with new cabinets over the washer dryer.
The transformation is stunning and exceeded all their expectations.
 Kitchen Solvers of Jacksonville
This was an almost full house remodel. The kitchen was defined by a towering divider that we joked looked like Stonehenge. Our customer wanted to open up the living room, dining room and kitchen as all one room, get a lot more working counter space and lighten up the dark space. We also included a hall bathroom and the laundry room in the renovation.
The kitchen was rebuilt with all new cabinets, including a custom build in the bay window as a coffee service area. We replaced the windows in the bay with shorter windows that ended above the new countertop.
A large island was added including the trash pullout, sink, dishwasher and a row of cabinets facing forward with rollouts for storage.
The hall bathroom got a new vanity, quartz counters and a custom mirror built with the same Willow Bark Cherry.
For the laundry room, we tore out the closet and replaced it with cabinetry and a quartz counter. It was rounded out with new cabinets over the washer dryer.
The transformation is stunning and exceeded all their expectations.
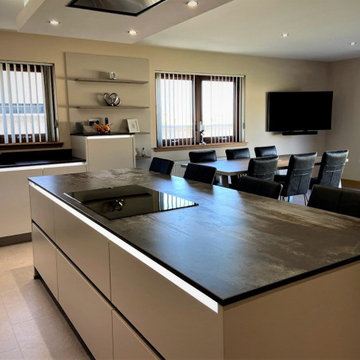 Williamsons Kitchens
Our client was in the process of building a new house to their specification in Fraserburgh. The centrepiece? A contemporary, open-plan kitchen that not only serves as a functional space but also as an inviting hub for family gatherings.
Opting for the Nolte SoftLack range, we integrated the Silver MatrixArt handleless trims, complemented by elegant integrated lighting. The main furniture showcases a soothing Sahara hue, contrasted smartly by the Lava accent.
The 20mm Dekton Trilium worktop exudes sophistication, while the 40mm Nolte Platinum Bough Oak table adds a touch of warmth. We included a full suite of NEFF appliances: a single oven, combination microwave, induction hob, ceiling extraction, and a full-height fridge and freezer, meeting every culinary need.
Special requests are what make a design truly personal. We incorporated a Blanco Subline undermounted sink in Alumetallic, a state-of-the-art Quooker Fusion Square Stainless Steel instant boiling water tap, and durable Pergo flooring. Notably, the elevated dishwasher was positioned conveniently beside the sink, based on the client's preference. The tall units were seamlessly integrated into the ceiling, complemented by an artful goal-post niche. Furthermore, the extractor finds its home within a stylish ceiling drop box, highlighted by a subtly lit stepped ledge.
Dreaming of your own bespoke kitchen? Let us transform your vision into reality.
 Kitchen Solvers of Jacksonville
This was an almost full house remodel. The kitchen was defined by a towering divider that we joked looked like Stonehenge. Our customer wanted to open up the living room, dining room and kitchen as all one room, get a lot more working counter space and lighten up the dark space. We also included a hall bathroom and the laundry room in the renovation.
The kitchen was rebuilt with all new cabinets, including a custom build in the bay window as a coffee service area. We replaced the windows in the bay with shorter windows that ended above the new countertop.
A large island was added including the trash pullout, sink, dishwasher and a row of cabinets facing forward with rollouts for storage.
The hall bathroom got a new vanity, quartz counters and a custom mirror built with the same Willow Bark Cherry.
For the laundry room, we tore out the closet and replaced it with cabinetry and a quartz counter. It was rounded out with new cabinets over the washer dryer.
The transformation is stunning and exceeded all their expectations.
65