
Search results for "Saint patrick" in Home Design Ideas
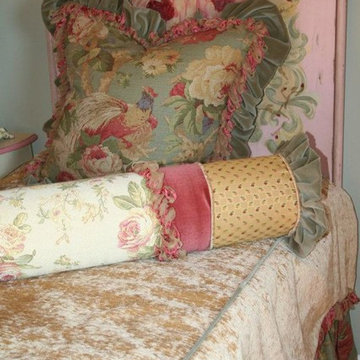

 Nathan Taylor for Obelisk Home
Mudroom - huge traditional porcelain tile and gray floor mudroom idea with gray walls


Find the right local pro for your project

 Interiors by JW
Brenda Eckhardt Photography
Example of a mid-sized minimalist 3/4 beige tile and stone tile vinyl floor walk-in shower design with dark wood cabinets, solid surface countertops, raised-panel cabinets, a two-piece toilet, blue walls and an undermount sink
Example of a mid-sized minimalist 3/4 beige tile and stone tile vinyl floor walk-in shower design with dark wood cabinets, solid surface countertops, raised-panel cabinets, a two-piece toilet, blue walls and an undermount sink
 The Firefly Garden
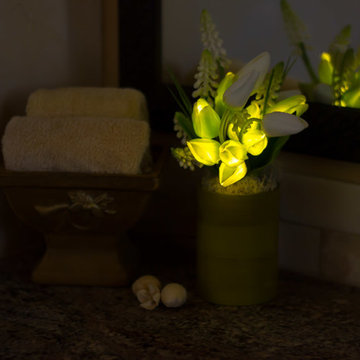
Choose your own colors for Spring Tulips, a crisp splash of Tulips in a delightful, bamboo vase. This lovely accent light adds a bit of fresh color to any room in your home.

 J Wiley Designs
Example of a mid-sized classic l-shaped beige floor open concept kitchen design in Dallas with raised-panel cabinets, beige cabinets, white backsplash, subway tile backsplash, stainless steel appliances and an island





 Belknap Landscape Company
Karen Bobotas
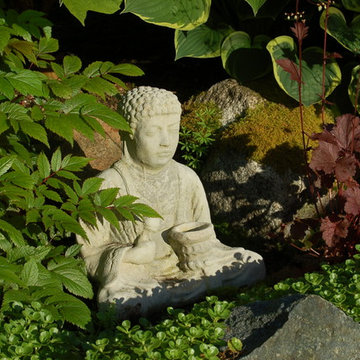
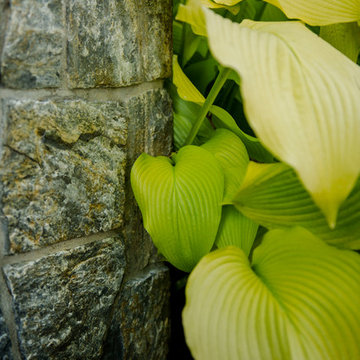
Design ideas for a large traditional full sun backyard stone retaining wall landscape in Boston for summer.
Design ideas for a large traditional full sun backyard stone retaining wall landscape in Boston for summer.





 Copper Sky Design + Remodel
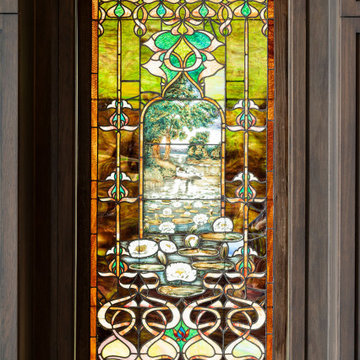
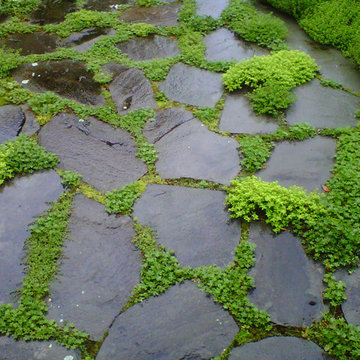
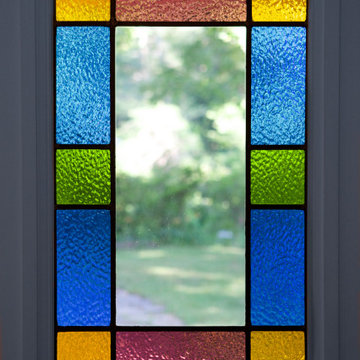
Stained Glass Windows in the doors keep the charming character of this old home.
Foyer - small transitional foyer idea in Atlanta with white walls
Foyer - small transitional foyer idea in Atlanta with white walls

 Matthew Giampietro Garden Design
Landscaping landscape design in Fort Lauderdale Florida
Photo of a tropical landscaping in Miami.
Photo of a tropical landscaping in Miami.




 J.P. Hoffman Design Build
This Master Bathroom in Norfolk received a complete gut, expansion and renovation. Through our Design Build process these homeowners worked with in-house designer Jason Hoffman to create their dream master bathroom retreat. When designing, Jason was able to offer ideas on how to gain square footage, ultimately adding a walk-in shower. Complete with a custom double vanity and beautiful tile work by Marshall Tile & Marble Company, this has been one of our favorite transformations to date. See the before and after photos below as well as some 3D renderings approved by the homeowners prior to construction. Our team both designs the renovation AND performs the work. Our talented carpentry crew and trusted subcontractors perfectly executed a design on paper to a well laid out, oasis retreat.


 Paint the Town Red - Color Consulting
Layered faux finish made this home office cozy and rich.
Example of a small transitional home office design in Chicago with brown walls
Example of a small transitional home office design in Chicago with brown walls
23