
Search results for "Saisonal" in Home Design Ideas

 aki729
Bedroom re-modeled into a simple and elegant traditional style Japanese room.
Bedroom - small zen guest bedroom idea with beige walls
Bedroom - small zen guest bedroom idea with beige walls

 Iron Age Manufacturing Ltd.
Inspiration for a mid-sized contemporary partial sun side yard gravel formal garden in Vancouver.


Find the right local pro for your project

 projectkj
Self
Inspiration for a small modern wooden straight staircase remodel in Louisville with wooden risers
Inspiration for a small modern wooden straight staircase remodel in Louisville with wooden risers


 Ian Heath and Marilyn Ball Real Estate
First Amongst Equals, Victoria BC
The boldly uplifting modernistic elegance of this stunningly designed and superbly constructed architectural masterpiece harmonizes serenely with its surroundings. Natural woodland textures create an exceptionally impressive organic setting. Inspired architect Franc D'Ambrosio incorporated classically dramatic mid-century design elements into a work of art for contemporary living. Quality constructed to unparalleled specifications, this award-winning home offers the much-coveted privacy of a peaceful retreat together with luxurious amenities and an outstanding architectural interpretation, only minutes from downtown Victoria. Significantly exceeds B.C building code, particular seismic integrity because of the steel frame.2015 VIBE top award
View 3D Tour and full details here: http://www.ianheath-marilynball.com/moreinfo_homes_new.php?property=361
Ian Heath and Marilyn Ball (250) 655-SOLD(7653)

 User
Took an old outdated bathroom and turned it into this sleek, bright bathroom. Notice all the natural light and clean lines.
Freestanding bathtub - mid-sized contemporary master white tile and ceramic tile porcelain tile freestanding bathtub idea in Nashville with an undermount sink, shaker cabinets, white cabinets, concrete countertops, a one-piece toilet and white walls
Freestanding bathtub - mid-sized contemporary master white tile and ceramic tile porcelain tile freestanding bathtub idea in Nashville with an undermount sink, shaker cabinets, white cabinets, concrete countertops, a one-piece toilet and white walls

 Paula McDonald Design Build & Interiors
Sometimes it really is all in the details... and the storage! By gutting this small NYC bath back to its stub walls and all walls back to the underlying cinder block exterior wall we were not only able to expand the space by a few precious inches that make all the difference, but we were also able to create a beautiful shower storage solution in stunning Statuary honed marble.

 Miriam's River House Designs, LLC
Photo shows the tight fitted side panel construction after three years. This design is perfect for any heavy vine plants that require a solid backing on which to grow.
Photo credits: Dan Drobnick

 Urban Habitats Landscape Studio
An Arts and Crafts style home receives a makeover and much needed screening from a busy street. The front lawn is removed and bermed garden beds planted with bulbs, perennials, shrubs and climbing vines, Custom lattice adds visual interest and provides additional privacy. A curving flagstone sidewalk gracefully leads to the front door and to a small patio tucked out of view. A simple clay bowl becomes a tinkling water feature and large stone planters are filled with an ever-changing displays of annuals.


 Complete Ponds
25' Pondless waterfall stream
Inspiration for a large traditional partial sun backyard stone water fountain landscape in Sacramento.
Inspiration for a large traditional partial sun backyard stone water fountain landscape in Sacramento.
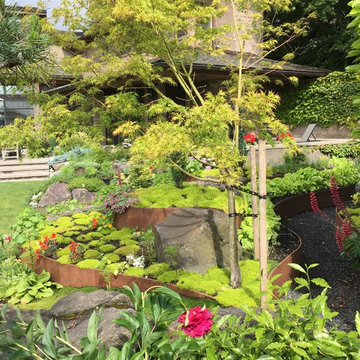


 Shin-boku Nursery
This lovely little lantern gives scale and adds a bit of whimsy to the landscape that surrounds it.
Inspiration for an asian landscaping in Manchester.
Inspiration for an asian landscaping in Manchester.
 AGENCE MH - Manon Hamajduk
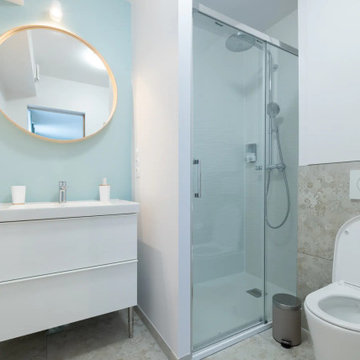
C'est proche de La Terrasse à Saint Etienne (42 Loire) que se niche ce projet de rénovation complète d'un appartement au 1er étage d’un immeuble calme.
Ce bien avait initialement l’usage d’un grand appartement de 82m² et a dû être entièrement repensé afin de le diviser en trois logements pour de la location courts séjour professionnels ou personnels.
L’appartement « FLOWER »
Une étude d’aménagement global a été réalisée afin de mener une rénovation complète de ce nouvel espace de 25m². Ainsi l’agencement, la décoration et l’accessoirisation des lieux ont été conçu par l’agence dans le respect du cahier des charges du client.
Grâce à la redistribution des pièces, le projet optimise au mieux la surface disponible et permet de gagner en sensation d’espace. Le choix des couleurs vertes ainsi que la lumière mettent en valeur la décoration inspirée de la saison du printemps.
Cet appartement possède une cuisine tout équipée, un espace repas, un canapé lit, un bureau, un lit confortable de 160 x 200cm, une penderie, une salle d’eau équipé ainsi que des toilettes.
Ce logement est fonctionnel, rassurant, un véritable cocon chaleureux
Si vous souhaitez plus de renseignements concernant ce projet, n’’hésitez pas à nous contacter.
Photographe : Pi Photo
Lien de la location airbnb : Apparts Seasons - Saint Étienne - La Terrasse, Saint-Étienne – Tarifs 2022 (booking.com)
" Je vous remercie pour la qualité de travail, la réactivité est la décoration. " Francisc
 AGENCE MH - Manon Hamajduk
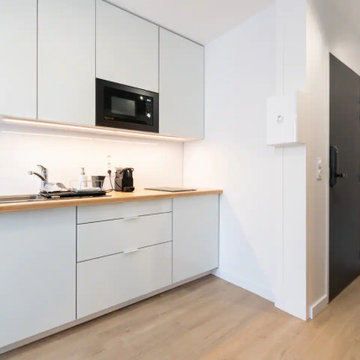
C'est proche de La Terrasse à Saint Etienne (42 Loire) que se niche ce projet de rénovation complète d'un appartement au 1er étage d’un immeuble calme.
Ce bien avait initialement l’usage d’un grand appartement de 82m² et a dû être entièrement repensé afin de le diviser en trois logements pour de la location courts séjour professionnels ou personnels.
L’appartement « FLOWER »
Une étude d’aménagement global a été réalisée afin de mener une rénovation complète de ce nouvel espace de 25m². Ainsi l’agencement, la décoration et l’accessoirisation des lieux ont été conçu par l’agence dans le respect du cahier des charges du client.
Grâce à la redistribution des pièces, le projet optimise au mieux la surface disponible et permet de gagner en sensation d’espace. Le choix des couleurs vertes ainsi que la lumière mettent en valeur la décoration inspirée de la saison du printemps.
Cet appartement possède une cuisine tout équipée, un espace repas, un canapé lit, un bureau, un lit confortable de 160 x 200cm, une penderie, une salle d’eau équipé ainsi que des toilettes.
Ce logement est fonctionnel, rassurant, un véritable cocon chaleureux
Si vous souhaitez plus de renseignements concernant ce projet, n’’hésitez pas à nous contacter.
Photographe : Pi Photo
Lien de la location airbnb : Apparts Seasons - Saint Étienne - La Terrasse, Saint-Étienne – Tarifs 2022 (booking.com)
" Je vous remercie pour la qualité de travail, la réactivité est la décoration. " Francisc
 AGENCE MH - Manon Hamajduk
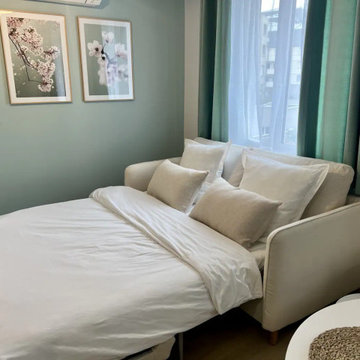
C'est proche de La Terrasse à Saint Etienne (42 Loire) que se niche ce projet de rénovation complète d'un appartement au 1er étage d’un immeuble calme.
Ce bien avait initialement l’usage d’un grand appartement de 82m² et a dû être entièrement repensé afin de le diviser en trois logements pour de la location courts séjour professionnels ou personnels.
L’appartement « FLOWER »
Une étude d’aménagement global a été réalisée afin de mener une rénovation complète de ce nouvel espace de 25m². Ainsi l’agencement, la décoration et l’accessoirisation des lieux ont été conçu par l’agence dans le respect du cahier des charges du client.
Grâce à la redistribution des pièces, le projet optimise au mieux la surface disponible et permet de gagner en sensation d’espace. Le choix des couleurs vertes ainsi que la lumière mettent en valeur la décoration inspirée de la saison du printemps.
Cet appartement possède une cuisine tout équipée, un espace repas, un canapé lit, un bureau, un lit confortable de 160 x 200cm, une penderie, une salle d’eau équipé ainsi que des toilettes.
Ce logement est fonctionnel, rassurant, un véritable cocon chaleureux
Si vous souhaitez plus de renseignements concernant ce projet, n’’hésitez pas à nous contacter.
Photographe : Pi Photo
Lien de la location airbnb : Apparts Seasons - Saint Étienne - La Terrasse, Saint-Étienne – Tarifs 2022 (booking.com)
" Je vous remercie pour la qualité de travail, la réactivité est la décoration. " Francisc


 Ehrlich Yanai Rhee Chaney Architects
The ground floor volumes wrapped in an elongated hand-fired brick, emphasizing the horizontality of the architecture that lays solidly on the land.
(Photography by: Matthew Millman)

 Spring Creek Design
Betsy & Matt have a beautiful pool and patio, but an exposed location on a links golf course left nowhere to escape the afternoon sun and incessant wind. SCD was engaged to design and build an oasis of shade for lounging and entertaining as the focal point of this spectacular outdoor living space.
Design Criteria:
- Provide shelter from the sun and wind.
- Create a light and open area – avoid creating an enveloping “building”. More like a large umbrella than a small building.
- Design to harmonize with the client’s modern tastes, as expressed in the home’s interior.
- Create space for soft seating, bar seating and cooking, all within the “shade footprint” during the afternoon.
Special Features:
- Transitional/Modern design.
- Custom welded steel frame structure
- Roof framed with oversized Douglas Fir timbers.
- Custom fabricated sliding wind/sun screen panels. Laser-cut aluminum panels feature the work of local artist Chris Borai.
- Bar and outdoor kitchen area features granite tile countertops and stainless steel appliances.
- Technology features include Sunbrite outdoor televison, Apple TV & Sonos music systems.
- Sunbrella fabric canopies extend the shade over the bar and grill area.
Less
10