
Search results for "Sakura room decor" in Home Design Ideas

 W Design Interiors
Powder room - mid-sized coastal multicolored tile and mosaic tile medium tone wood floor powder room idea in Miami with blue cabinets, a vessel sink, furniture-like cabinets, marble countertops and white countertops

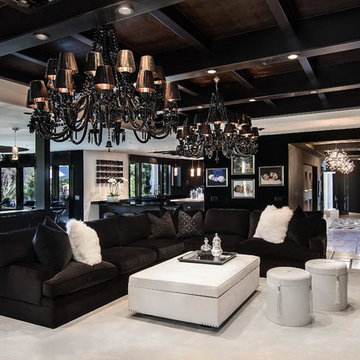
 Orange Coast Interior Design
SJC Dramatic Remodel
Inspiration for a contemporary living room remodel in Orange County with black walls
Inspiration for a contemporary living room remodel in Orange County with black walls
Find the right local pro for your project

Inspiration for a mid-sized transitional enclosed and formal dark wood floor and brown floor living room remodel in New York with gray walls, a standard fireplace and a wood fireplace surround

 Design Harmony
Holland Photography - Cory Holland
Inspiration for a transitional open concept light wood floor family room remodel in Seattle with a music area, gray walls, no tv and no fireplace
Inspiration for a transitional open concept light wood floor family room remodel in Seattle with a music area, gray walls, no tv and no fireplace

 Lauren Leonard Interiors LLC
Family room - mid-sized coastal enclosed light wood floor family room idea in Jacksonville with white walls, a standard fireplace, a tile fireplace and a wall-mounted tv



 Ki Arts
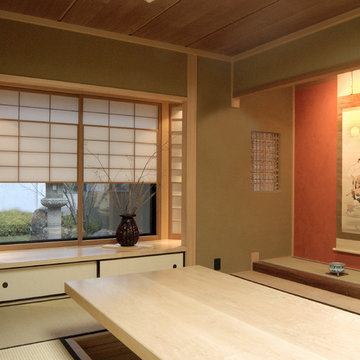
This home office includes a wooden ceiling made of Western red cedar, walls covered with Japanese "mud" plaster (juraku), an alcove for placing art work (tokonoma), tatami-mat floor, shoji window screens, a bamboo latticed window (shitaji mado), and a low table that can be hydraulically raised up and down. When the table is lowered into the floor, it is covered with a tatami mat, providing more space and options for use of the room..

 Vivid Interior Design - Danielle Loven
Hendel Homes
Corey Gaffer Photography

Kitchen/dining room combo - large traditional medium tone wood floor kitchen/dining room combo idea in Minneapolis
Kitchen/dining room combo - large traditional medium tone wood floor kitchen/dining room combo idea in Minneapolis

 Meredith Ericksen
Mary Kate McKenna Photography, LLC
Transitional master carpeted bedroom photo in DC Metro with gray walls
Transitional master carpeted bedroom photo in DC Metro with gray walls

 Erinn V. Design Group
Bedroom transitional gender-neutral dark wood floor nursery photo in Los Angeles with yellow walls

 JPStyles
Living room - large country formal and enclosed light wood floor and beige floor living room idea in Baltimore with beige walls, a two-sided fireplace, a stone fireplace and no tv



Sponsored
Fredericksburg, OH

High Point Cabinets
Columbus' Experienced Custom Cabinet Builder | 4x Best of Houzz Winner

 Forte Building Group, LLC
Garett & Carrie Buell of Studiobuell / studiobuell.com
Living room - farmhouse formal and open concept dark wood floor and brown floor living room idea in Nashville with white walls, a standard fireplace and a stone fireplace
Living room - farmhouse formal and open concept dark wood floor and brown floor living room idea in Nashville with white walls, a standard fireplace and a stone fireplace

 Baker Design Group
Varied shades of warm and cool grays are punctuated with warm yellows and rich blacks for a modern, and family-friendly, timeless look.
Family room - mid-sized transitional open concept dark wood floor and brown floor family room idea in Dallas with gray walls, a standard fireplace, a stone fireplace and a wall-mounted tv
Family room - mid-sized transitional open concept dark wood floor and brown floor family room idea in Dallas with gray walls, a standard fireplace, a stone fireplace and a wall-mounted tv

 Leedy Interiors
Paul S. Bartholomew
Transitional dark wood floor and brown floor dining room photo in New York with blue walls
Transitional dark wood floor and brown floor dining room photo in New York with blue walls

 Kotzen Interiors, LLP
Richard Mandelkorn

Inspiration for a mid-sized coastal formal and enclosed carpeted living room remodel in Boston with beige walls, no fireplace and no tv
Inspiration for a mid-sized coastal formal and enclosed carpeted living room remodel in Boston with beige walls, no fireplace and no tv





12