
Search results for "Salesperson" in Home Design Ideas
 Reico Kitchen & Bath
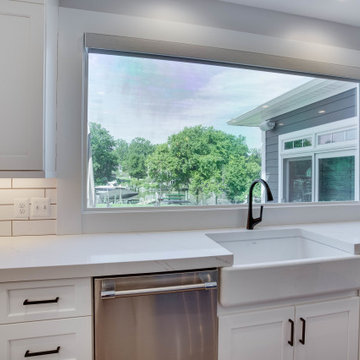
Designed by Katherine Dashiell of Reico Kitchen & Bath in Annapolis, MD in collaboration with Taurus Enterprises, this coastal style inspired kitchen remodeling project features Greenfield Cabinetry in the Jackson door style in two finishes. The perimeter cabinets are the finish Glacier complemented by a Nebula finish on the kitchen island cabinets. The kitchen includes White Haven Kohler sink and Top Knobs bar pulls. The backsplash and countertops where provided by others.
“The hardest part was we did a major remodel and had to live without a kitchen for two months,” said the client. “Our Reico salesperson was awesome. She did an amazing job designing the space and making it flow beautifully. I love how in removing a wall it opened up our kitchen and living area. My favorite cabinet accessory is the utensil bucket by the stove.”
Photos courtesy of BTW Images LLC.
 Rycenga Building Center
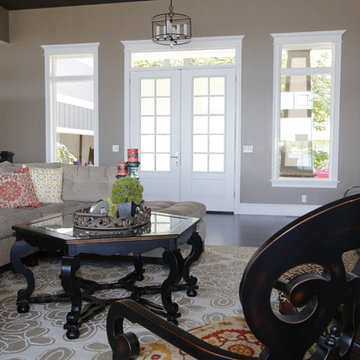
Salesperson: Rick Bell
Contractor: Todd Hamstra
Photography: Alea Paul
Arts and crafts living room photo in Grand Rapids
Arts and crafts living room photo in Grand Rapids
 Rycenga Building Center
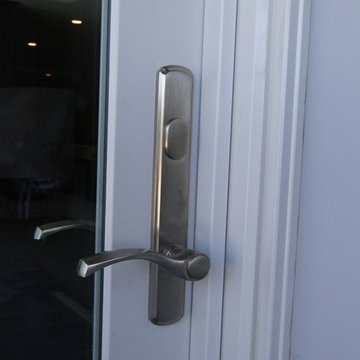
Salesperson: Rick Bell
Contractor: Todd Hamstra
Photography: Alea Paul
Inspiration for a craftsman entryway remodel in Grand Rapids
Inspiration for a craftsman entryway remodel in Grand Rapids
Find the right local pro for your project

 Need For Build- Remodeling Experts
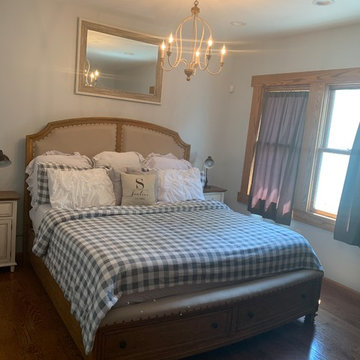
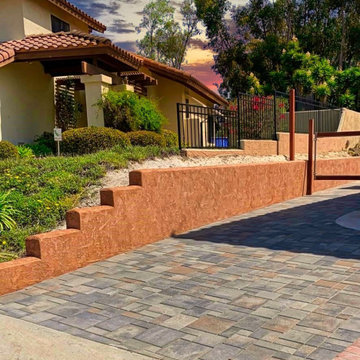
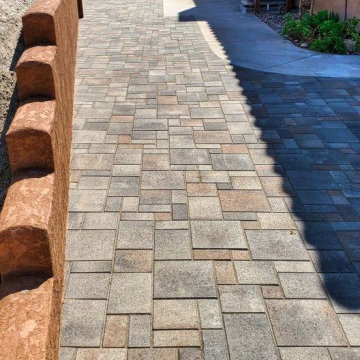
Need For Build did an outstanding job modifying the side yard of our house. The job included clearing large sections of dirt, building a 3' by 50' retaining wall, and installing pavers. The cost estimate came in thousands less than the others I received for the same work. They started on schedule and had a time estimate of 2 to 3 weeks, but they actually finished in only 8 working days. They were very flexible and made changes to the plan at my request as the job proceeded. The work crews were all very polite and helpful; they cleaned up each day and left the final site looking excellent. Another good point is that David was both the salesperson and the project manager so he showed up every day to make sure the progress matched my expectations - I've had other company's sales people disappear once the sale has been made, but not David!
 Hudson Street Design
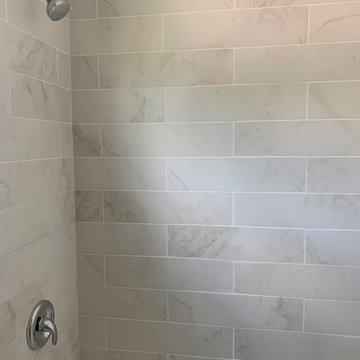
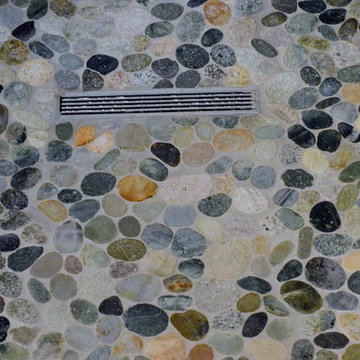
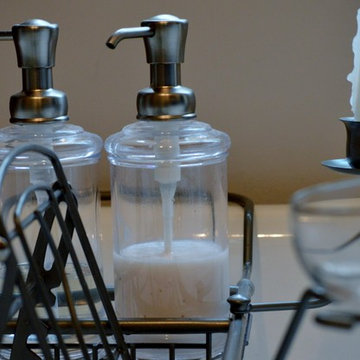
Plumbing Supplied by Hudson Street Design of Napa Valley
Salesperson Joani Moore, JMoore@hlc-inc.com
Contractor: Vivan Construction
(707) 257-7047
vivanconstruction@comcast.net
Photos By Eric Hertz
 Hudson Street Design
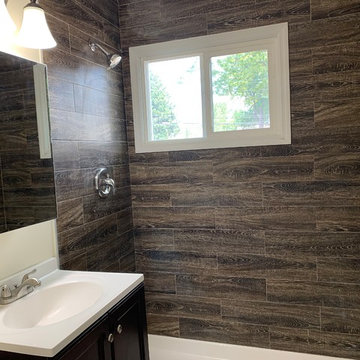
Plumbing Supplied by Hudson Street Design of Napa Valley
Salesperson Joani Moore, JMoore@hlc-inc.com
Contractor: Vivan Construction
(707) 257-7047
vivanconstruction@comcast.net
Photos By Eric Hertz
 Steven Gates
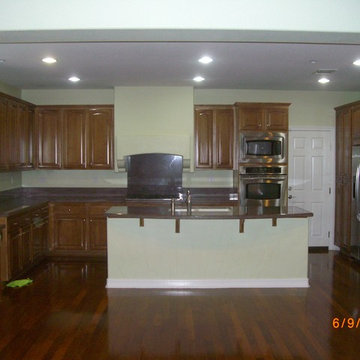
The Owners wanted to keep the Kitchen cabinets and countertops and wanted to add a tile backsplash . The stove vent hood stood out like a sore thumb I came up with replacing the stove vent with a stainless steel model and had our tile salesperson design a new tile backsplash and mural
 Need For Build- Remodeling Experts
Need For Build did an outstanding job modifying the side yard of our house. The job included clearing large sections of dirt, building a 3' by 50' retaining wall, and installing pavers. The cost estimate came in thousands less than the others I received for the same work. They started on schedule and had a time estimate of 2 to 3 weeks, but they actually finished in only 8 working days. They were very flexible and made changes to the plan at my request as the job proceeded. The work crews were all very polite and helpful; they cleaned up each day and left the final site looking excellent. Another good point is that David was both the salesperson and the project manager so he showed up every day to make sure the progress matched my expectations - I've had other company's sales people disappear once the sale has been made, but not David!
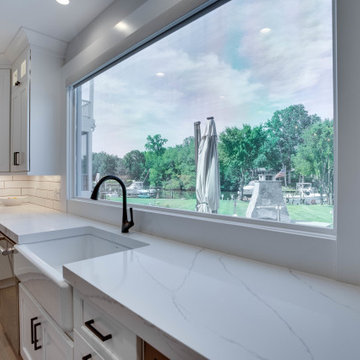 Reico Kitchen & Bath
Designed by Katherine Dashiell of Reico Kitchen & Bath in Annapolis, MD in collaboration with Taurus Enterprises, this coastal style inspired kitchen remodeling project features Greenfield Cabinetry in the Jackson door style in two finishes. The perimeter cabinets are the finish Glacier complemented by a Nebula finish on the kitchen island cabinets. The kitchen includes White Haven Kohler sink and Top Knobs bar pulls. The backsplash and countertops where provided by others.
“The hardest part was we did a major remodel and had to live without a kitchen for two months,” said the client. “Our Reico salesperson was awesome. She did an amazing job designing the space and making it flow beautifully. I love how in removing a wall it opened up our kitchen and living area. My favorite cabinet accessory is the utensil bucket by the stove.”
Photos courtesy of BTW Images LLC.
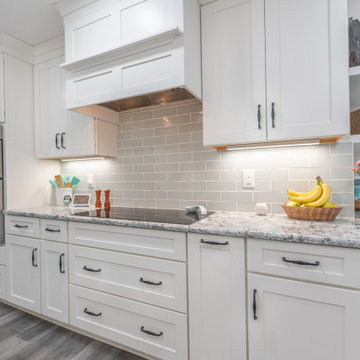 Reico Kitchen & Bath
Christine Wade from Reico Kitchen & Bath in Salem, VA, partnered with Dennis Roberts to design a transitional kitchen featuring Yorktowne Cabinetry in the Millgate door style with a White Icing finish.
The kitchen also includes Cambria Praa Sands countertops, 3x9 Sonoma Aquarius tile with #20 Eggshell grout, and Frigidaire appliances.
The clients shared, “We completely redesigned our kitchen and could not be happier with the results. Our Reico salesperson listened to our ideas and concerns and offered several design options. She helped us choose a layout that is both beautiful and functional, and a better fit than the original design. While the remodel was challenging at times, we are so glad we did it.”
Christine explained, “The client wanted a desk in the kitchen for extra workspace during the week, but it wouldn’t fit in the layout. Instead, we created a built-in desk that can be closed off during entertaining and blends in with the rest of the space.”
Photos courtesy of The Sowder Group.
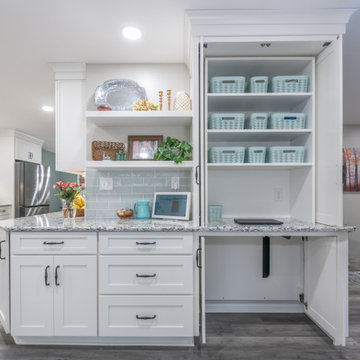 Reico Kitchen & Bath
Christine Wade from Reico Kitchen & Bath in Salem, VA, partnered with Dennis Roberts to design a transitional kitchen featuring Yorktowne Cabinetry in the Millgate door style with a White Icing finish.
The kitchen also includes Cambria Praa Sands countertops, 3x9 Sonoma Aquarius tile with #20 Eggshell grout, and Frigidaire appliances.
The clients shared, “We completely redesigned our kitchen and could not be happier with the results. Our Reico salesperson listened to our ideas and concerns and offered several design options. She helped us choose a layout that is both beautiful and functional, and a better fit than the original design. While the remodel was challenging at times, we are so glad we did it.”
Christine explained, “The client wanted a desk in the kitchen for extra workspace during the week, but it wouldn’t fit in the layout. Instead, we created a built-in desk that can be closed off during entertaining and blends in with the rest of the space.”
Photos courtesy of The Sowder Group.
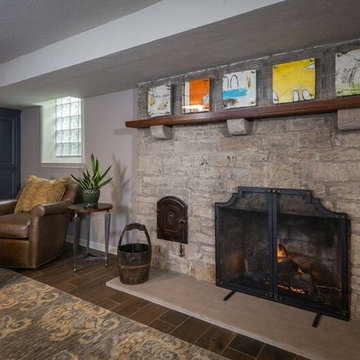
 J.S. Brown & Co.
Basement remodel with semi-finished adjacent craft room, bathroom, and 2nd floor laundry / cedar closet. Salesperson Jeff Brown. Project Manager Dave West. Interior Designer Carolyn Rand. In-house design Brandon Okone
 Reico Kitchen & Bath
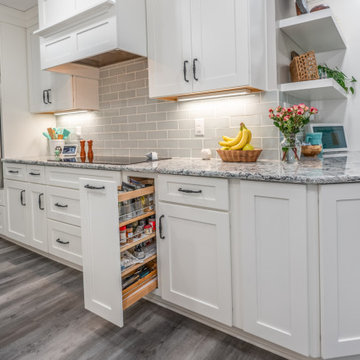
Christine Wade from Reico Kitchen & Bath in Salem, VA, partnered with Dennis Roberts to design a transitional kitchen featuring Yorktowne Cabinetry in the Millgate door style with a White Icing finish.
The kitchen also includes Cambria Praa Sands countertops, 3x9 Sonoma Aquarius tile with #20 Eggshell grout, and Frigidaire appliances.
The clients shared, “We completely redesigned our kitchen and could not be happier with the results. Our Reico salesperson listened to our ideas and concerns and offered several design options. She helped us choose a layout that is both beautiful and functional, and a better fit than the original design. While the remodel was challenging at times, we are so glad we did it.”
Christine explained, “The client wanted a desk in the kitchen for extra workspace during the week, but it wouldn’t fit in the layout. Instead, we created a built-in desk that can be closed off during entertaining and blends in with the rest of the space.”
Photos courtesy of The Sowder Group.
 Pygmalion House Design
After
Photo - PHD
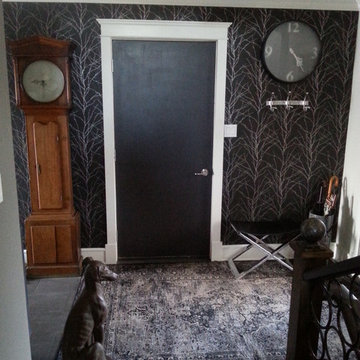
A large format full bodied porcelain tile was used on the outside porch and carried through into the entry and then out to the back porch. A Belgium loomed distressed looking area rug brings all the colours together. It's extremely hard wearing throughout all the season, while providing a beautiful warmth to the hard tile floor. The Graham & Brown metallic wallpaper is a fun feature wall in the entry.
Dog - Acheson's in Orangeville;
Rug - Home Furniture, St. Jacobs
Porcelain tile - Lowe's
ceiling light - Costco
 Tina A McQuaid Real Estate Salesperson
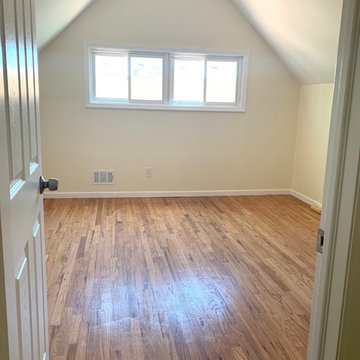
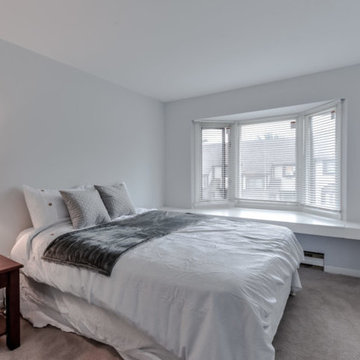
Large second bedroom with bay window, big enough for a king-sized bed!
Inspiration for a modern bedroom remodel in Toronto
Inspiration for a modern bedroom remodel in Toronto
7