
Search results for "Salon interior design" in Home Design Ideas

 Freestyle Interiors
Example of a mid-sized minimalist master dark wood floor and brown floor bedroom design in Miami with beige walls and no fireplace

 Pure Salt Interiors
Living room - coastal beige floor and wood ceiling living room idea in Orange County with white walls

 Toronto Interior Design Group
BISTRO BOTANICA
Vintage kitchen charm, with a tropical twist.
DESIGN DESCRIPTION
This space pairs the nostalgic charm of an Old World kitchen with a breath of tropical whimsy. Soft aqua Shaker cabinetry, detailed with crossbuck uppers and open shelving, wraps the room in calm, cheerful colour. A dramatic watercolour mural of lush leaves and golden cockatoos turns one wall into a garden, while a marble-topped bistro table and bentwood stools create an inviting spot for morning coffee. Black-and-white hexagon tile, a stainless farmhouse sink and dark matte countertops ground the palette. Swing-arm sconces, vintage-inspired glass ceiling lights and diamond-paned windows add a final layer of character. The result is joyful, timeless and full of personality.
Find the right local pro for your project

 Jodi Gillespie Interior Design
Architect: MSR Design
Photographer: Don Wong
Mid-sized urban open concept living room photo in Minneapolis with a music area and no tv
Mid-sized urban open concept living room photo in Minneapolis with a music area and no tv

 Stephanie McKenna Interior Design
Photos By: Troy Thies Photography
Inspiration for a timeless exterior home remodel in Minneapolis
Inspiration for a timeless exterior home remodel in Minneapolis
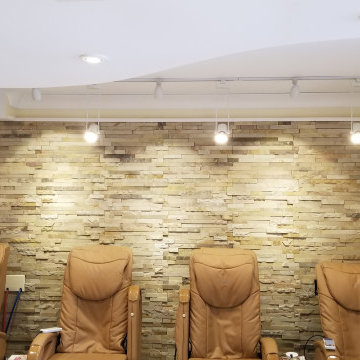
 M&M American Builders of NH, LLC
This old video store with carpeting and plastic tile on the walls was transformed into a Newbury Street chic salon for the Owner. Stone work, large tiles flooring, custom drywall ceiling, LED lighting, custom venting were all part of the project.

 TreHus Architects+Interior Designers+Builders
The home's modern butterfly roof leads to a spectacular wall of windows. Designed by Dan Feidt, Architect. Built by TreHus.
Living room - contemporary formal and open concept light wood floor living room idea in Minneapolis with white walls
Living room - contemporary formal and open concept light wood floor living room idea in Minneapolis with white walls



 Photolux Commercial Studio
PhotoluxStudio.com/commercial - Christian Lalonde / Kariouk & Associates
Inspiration for a mid-sized contemporary formal and open concept light wood floor living room remodel in Ottawa with beige walls
Inspiration for a mid-sized contemporary formal and open concept light wood floor living room remodel in Ottawa with beige walls

 Artistic Interior Design/Amy N. Lee, ASID
Inspiration for a mid-sized transitional dark wood floor and brown floor bedroom remodel in Charlotte with beige walls

 Chango
Interior Design, Interior Architecture, Custom Millwork Design, Furniture Design, Art Curation, & AV Design by Chango & Co.
Photography by Sean Litchfield
See the feature in Domino Magazine

 Mary Washer Designs
Kim Sargent
Hallway - mid-sized asian porcelain tile hallway idea in Wichita with brown walls
Hallway - mid-sized asian porcelain tile hallway idea in Wichita with brown walls

 CHRISTIAN DEAN ARCHITECTURE, LLC
Photo by:Chad Holder
Inspiration for a mid-sized contemporary open concept dark wood floor living room remodel in Minneapolis with white walls, a ribbon fireplace, a plaster fireplace and no tv
Inspiration for a mid-sized contemporary open concept dark wood floor living room remodel in Minneapolis with white walls, a ribbon fireplace, a plaster fireplace and no tv
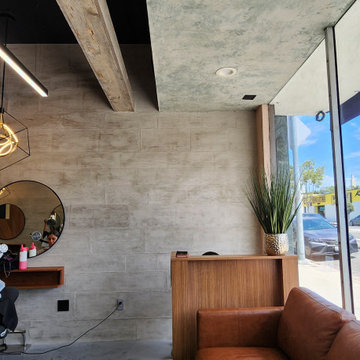
 Trowel Designs
This project showcases unique plasterwork tailored for a hair salon. Textured walls are crafted using a special technique to mimic the appearance of brick walls. Other surfaces are treated with Tuscany plaster, involving multiple layers that are then textured and washed.

Sponsored
Columbus, OH
Free consultation for landscape design!

Peabody Landscape Group
Columbus' Reliable Landscape Design & Contracting

 Whipple Russell Architects
Trousdale Beverly Hills luxury home salon, massage & wellness room. Photo by Jason Speth.
Inspiration for a mid-sized modern beige floor and tray ceiling multiuse home gym remodel in Los Angeles with white walls
Inspiration for a mid-sized modern beige floor and tray ceiling multiuse home gym remodel in Los Angeles with white walls

 Samantha Friedman Interior Designs
Jesse Snyder
Mid-sized transitional u-shaped medium tone wood floor and brown floor open concept kitchen photo in DC Metro with a farmhouse sink, recessed-panel cabinets, beige cabinets, granite countertops, beige backsplash, ceramic backsplash, stainless steel appliances, multicolored walls and a peninsula
Mid-sized transitional u-shaped medium tone wood floor and brown floor open concept kitchen photo in DC Metro with a farmhouse sink, recessed-panel cabinets, beige cabinets, granite countertops, beige backsplash, ceramic backsplash, stainless steel appliances, multicolored walls and a peninsula

 Blake Civiello Architecture
Photos by Philippe Le Berre
Inspiration for a mid-sized mid-century modern freestanding desk light wood floor and brown floor home office remodel in Los Angeles with white walls and no fireplace
Inspiration for a mid-sized mid-century modern freestanding desk light wood floor and brown floor home office remodel in Los Angeles with white walls and no fireplace

 DHD Architecture and Interior Design
"Dramatically positioned along Pelican Crest's prized front row, this Newport Coast House presents a refreshing modern aesthetic rarely available in the community. A comprehensive $6M renovation completed in December 2017 appointed the home with an assortment of sophisticated design elements, including white oak & travertine flooring, light fixtures & chandeliers by Apparatus & Ladies & Gentlemen, & SubZero appliances throughout. The home's unique orientation offers the region's best view perspective, encompassing the ocean, Catalina Island, Harbor, city lights, Palos Verdes, Pelican Hill Golf Course, & crashing waves. The eminently liveable floorplan spans 3 levels and is host to 5 bedroom suites, open social spaces, home office (possible 6th bedroom) with views & balcony, temperature-controlled wine and cigar room, home spa with heated floors, a steam room, and quick-fill tub, home gym, & chic master suite with frameless, stand-alone shower, his & hers closets, & sprawling ocean views. The rear yard is an entertainer's paradise with infinity-edge pool & spa, fireplace, built-in BBQ, putting green, lawn, and covered outdoor dining area. An 8-car subterranean garage & fully integrated Savant system complete this one of-a-kind residence. Residents of Pelican Crest enjoy 24/7 guard-gated patrolled security, swim, tennis & playground amenities of the Newport Coast Community Center & close proximity to the pristine beaches, world-class shopping & dining, & John Wayne Airport." via Cain Group / Pacific Sotheby's International Realty
Photo: Sam Frost

Sponsored
Plain City, OH

The Creative Kitchen Company
Columbus Area Kitchen Remodeling and Refacing Professional
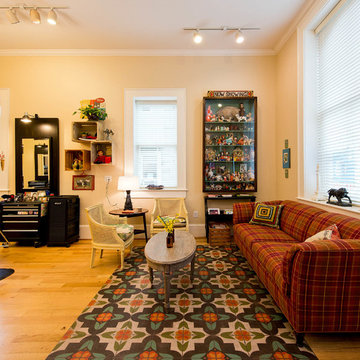
 MakeNest Interiors
We chose this vibrant graphic vinyl rug from Spicher & Co. to add a playful tweak to the vintage plaid of the sofa.
Inspiration for a mid-sized eclectic open concept light wood floor home design remodel in DC Metro with white walls
Inspiration for a mid-sized eclectic open concept light wood floor home design remodel in DC Metro with white walls

 Palmer Interior Design
Wine cellar - small mediterranean wine cellar idea in Orange County with storage racks

 Gina Brandt's Unique By Design
This ceiling was made out of plastic pre painted ceiling tiles . A more affordable way of creating the look. Gina Brandt
Inspiration for a mediterranean dining room remodel in Seattle
Inspiration for a mediterranean dining room remodel in Seattle
75