
Search results for "Salon" in Home Design Ideas

 Hursthouse Landscape - Architect, Build, Maintain
Centered on an arched pergola, the gas grill is convenient to bar seating, the refrigerator and the trash receptacle. The pergola ties into other wood structures on site and the circular bar reflects a large circular bluestone insert on the patio.
 Fiorentino Group Architects
Rob Karosis
Bathroom - huge traditional master marble floor and gray floor bathroom idea in Boston with flat-panel cabinets, white cabinets, a vessel sink, marble countertops and gray countertops
Bathroom - huge traditional master marble floor and gray floor bathroom idea in Boston with flat-panel cabinets, white cabinets, a vessel sink, marble countertops and gray countertops

 Michelle Wenitsky Interior Design
Jeffrey Totaro Photography
Example of a transitional master carpeted bedroom design in Philadelphia with beige walls and no fireplace
Example of a transitional master carpeted bedroom design in Philadelphia with beige walls and no fireplace
Find the right local pro for your project
 Jonathan Adler

Inspiration for a contemporary carpeted living room remodel in New York with white walls, no fireplace and no tv

 Susan Glick Interiors
JANE BEILES
Bedroom - transitional master bedroom idea in New York with white walls
Bedroom - transitional master bedroom idea in New York with white walls

 Noelia Surace Design
Pillow fabric from Hermes
Adjustable cocktail table by Milano Smart Living
Blue Resin End Table by Ironies
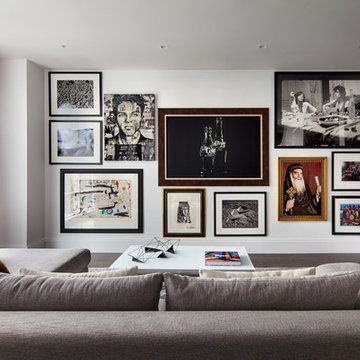
Art- Client's Own Collection
Living room - mid-sized contemporary formal and open concept dark wood floor living room idea in New York with white walls and a concealed tv
Living room - mid-sized contemporary formal and open concept dark wood floor living room idea in New York with white walls and a concealed tv
 9 square studio
Andrea Calo

Inspiration for a mid-sized scandinavian open concept light wood floor family room remodel in Austin with white walls, a wall-mounted tv and no fireplace
Inspiration for a mid-sized scandinavian open concept light wood floor family room remodel in Austin with white walls, a wall-mounted tv and no fireplace
 Florence Livingston Interiors, LLC

Example of a beach style light wood floor home bar design in San Francisco with flat-panel cabinets, white cabinets, quartz countertops, quartz backsplash and white countertops

 Kirsten Marie Inc, KMI
Amy Bartlam
Inspiration for a contemporary formal living room remodel in Los Angeles
Inspiration for a contemporary formal living room remodel in Los Angeles
 dSPACE Studio Architecture
Tony Soluri

Living room - mid-sized transitional enclosed dark wood floor and brown floor living room idea in Chicago with gray walls, a standard fireplace, a stone fireplace and no tv
Living room - mid-sized transitional enclosed dark wood floor and brown floor living room idea in Chicago with gray walls, a standard fireplace, a stone fireplace and no tv

 Resolution: 4 Architecture
Resolution: 4 Architecture
Example of a small danish light wood floor bedroom design in New York with white walls
Example of a small danish light wood floor bedroom design in New York with white walls
 Kerrie Kelly Design Lab
Brian Kellogg
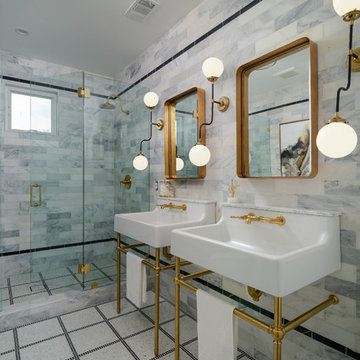
Alcove shower - traditional 3/4 gray tile and white tile alcove shower idea in San Francisco with gray walls, a pedestal sink and a hinged shower door
Alcove shower - traditional 3/4 gray tile and white tile alcove shower idea in San Francisco with gray walls, a pedestal sink and a hinged shower door
 The ML Group Architecture
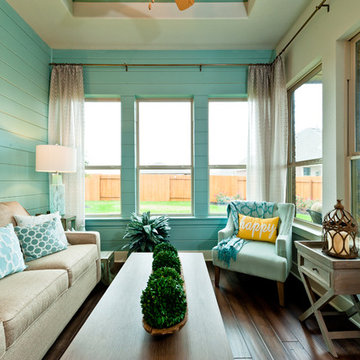
Living room - small transitional formal living room idea in Dallas with no fireplace, no tv and blue walls
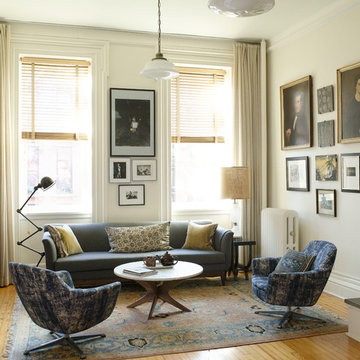
Living room - mid-sized transitional open concept medium tone wood floor living room idea in New York with white walls
 S&S Custom Cabinets


Hi gloss White laminate cabinets .
Modern design front desk.
Photo: Sabin Sturz
Home design - large modern home design idea in Phoenix
Home design - large modern home design idea in Phoenix
 Rikki Snyder
Photo: Rikki Snyder © 2016 Houzz

Inspiration for a mid-sized contemporary living room remodel in New York with green walls and no fireplace
Inspiration for a mid-sized contemporary living room remodel in New York with green walls and no fireplace
 CCS ARCHITECTURE

The main living level includes a large kitchen, dining, and living space, connected to two home offices by way of a bridge that extends across the double height entry. This bridge area acts as a gallery of light, allowing filtered light through the skylights above and down to the entry on the ground level.
Photographer: Aaron Leitz

 Ulrich Inc
Ulrich Designer: Jeannie Fulton
Photography by Peter Rymwid
Interior Design by Karen Weidner
This modern/transitional kitchen was designed to meld comfortably with a 1910 home. This photo highlights the lovely custom-designed and built cabinets by Draper DBS that feature a gray pearl finish that brings an understated elegance to the semblance of a "white kitchen". White calcutta marble tops and backsplashes add to the clean feel and flow of the space. Contact us at Ulrich for more of the secrets that we hid in this lovely kitchen - there is much much more than
2