
Search results for "Saltillo tiles" in Home Design Ideas

 Wise Home + Design
Hopewell Residential
Transitional black floor dedicated laundry room photo in Edmonton with open cabinets, gray cabinets, gray walls and a side-by-side washer/dryer
Transitional black floor dedicated laundry room photo in Edmonton with open cabinets, gray cabinets, gray walls and a side-by-side washer/dryer

 ArtCraft Homes LLC
A traditional 1930 Spanish bungalow, re-imagined and respectfully updated by ArtCraft Homes to create a 3 bedroom, 2 bath home of over 1,300sf plus 400sf of bonus space in a finished detached 2-car garage. Authentic vintage tiles from Claycraft Potteries adorn the all-original Spanish-style fireplace. Remodel by Tim Braseth of ArtCraft Homes, Los Angeles. Photos by Larry Underhill.

 Bontina
Example of a mid-sized southwest terra-cotta tile eat-in kitchen design in Albuquerque with an undermount sink, raised-panel cabinets, light wood cabinets, gray backsplash, stone tile backsplash, stainless steel appliances, an island and quartz countertops
Find the right local pro for your project

 Bistany Design®
Eat-in kitchen - large traditional u-shaped terra-cotta tile and beige floor eat-in kitchen idea in Charlotte with a single-bowl sink, shaker cabinets, white cabinets, marble countertops, white backsplash, matchstick tile backsplash, stainless steel appliances and two islands


 Marble Doctors LLC
 cleaned, and now sealed with a Low Luster Sealer by the customers request.
Inspiration for a rustic home design remodel in Miami
Inspiration for a rustic home design remodel in Miami

 Timeless Kitchen Cabinetry
Betsy Barron Fine Art Photography
Inspiration for a mid-sized country l-shaped terra-cotta tile and red floor eat-in kitchen remodel in Nashville with a farmhouse sink, shaker cabinets, distressed cabinets, marble countertops, white backsplash, stone slab backsplash, paneled appliances, an island and white countertops
Inspiration for a mid-sized country l-shaped terra-cotta tile and red floor eat-in kitchen remodel in Nashville with a farmhouse sink, shaker cabinets, distressed cabinets, marble countertops, white backsplash, stone slab backsplash, paneled appliances, an island and white countertops


 EmV Design Build
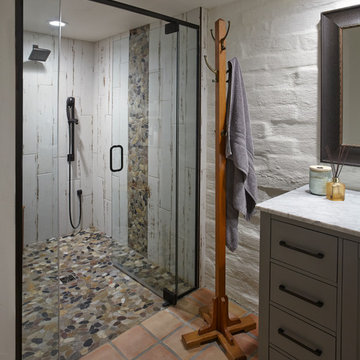
Robin Stancliff photo credits. My client’s main focus for this bathroom was to create a wheelchair accessible shower while
maintaining a unique and rustic visual appeal. When we received this project, the majority of the
bathroom had already been destroyed, and the new vanity was already in place. Our main
contribution was the new ADA accessible shower. We decided to keep the Saltillo tile and brick
wall in the bathroom to keep some of the original Southwestern charm of the home, and create
a stone flooring for the base of the shower. By mixing a variety of colored stones and creating a
stone detail up the side of the shower, we were able to add a modern and fresh touch to the
shower. Aside from the stone detail, the sides of the shower are made up of rustic wood-look
porcelain which fits the overall aesthetic of the bathroom while still being easy to clean. To
accommodate a wheelchair, the shower is 5’ by 5’ with a 3’ door. The handheld bar at the back
of the shower is an ADA compliant bar which has levers so it can be easily maneuvered.
Overall, we aimed to create a sturdy structure for the shower that would hold up to various
disability needs while still remaining chic. By adding rustic details and thoughtful ADA compliant
components, this shower is useful and attractive.
 Sheila Singer Design
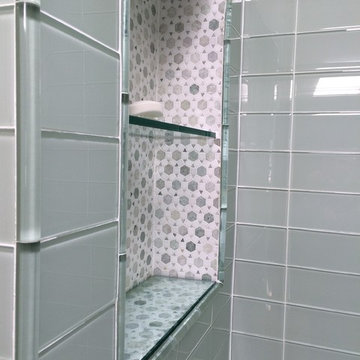
Mosaic marble tile was used for the shampoo niche as well as the floor, adding a bit of style to the shower area & complimenting the glass tile...Sheila Singer Design

 A HOUSE BY THE LAKE INTERIORS

Inspiration for a coastal guest orange floor bedroom remodel in Charlotte with gray walls

 Pyramid Imports Tile & Flooring
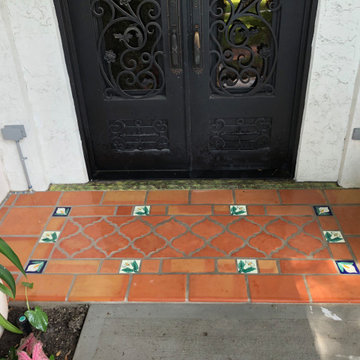
12'' x 12'' saltillo tile with a custom design with flur de liz saltillo tile, 4'' x 12'' saltillo and 4'' x 4'' talavera tile.
Inspiration for a mid-sized mediterranean front yard tile patio remodel in Houston
Inspiration for a mid-sized mediterranean front yard tile patio remodel in Houston

Sponsored
Fredericksburg, OH

High Point Cabinets
Columbus' Experienced Custom Cabinet Builder | 4x Best of Houzz Winner
 Paper Moon Painting

Painting this kitchen's cabinets in Sherwin Williams "Alabaster" (for the range wall cabinets) and Benjamin Moore "Iron One" (for the fridge wall and island) completely transformed this space.
 C K Cabinetry and Design, LLC
Photography by Jeffrey Volker

Inspiration for a small coastal 3/4 blue tile and subway tile terra-cotta tile alcove shower remodel in Phoenix with an undermount sink, shaker cabinets, white cabinets, a one-piece toilet, blue walls and laminate countertops
Inspiration for a small coastal 3/4 blue tile and subway tile terra-cotta tile alcove shower remodel in Phoenix with an undermount sink, shaker cabinets, white cabinets, a one-piece toilet, blue walls and laminate countertops
 Lenton Company, Inc.

A Southwestern inspired kitchen with a mix of painted and stained over glazed cabinets is a true custom masterpiece. Rich details are everywhere combined with thoughtful design make this kitchen more than a showcase, but a great chef's kitchen too.
 Below Magid Construction

Example of a transitional terra-cotta tile kitchen design in Santa Barbara with dark wood cabinets and an island


 Chandler Prewitt Interior Design

Inspiration for a large southwestern master dark wood floor bedroom remodel in Albuquerque with gray walls
 C K Cabinetry and Design, LLC
Photography by Jeffrey Volker

Alcove shower - small coastal 3/4 blue tile and subway tile terra-cotta tile alcove shower idea in Phoenix with shaker cabinets, white cabinets, a one-piece toilet, blue walls, an undermount sink and laminate countertops
Alcove shower - small coastal 3/4 blue tile and subway tile terra-cotta tile alcove shower idea in Phoenix with shaker cabinets, white cabinets, a one-piece toilet, blue walls, an undermount sink and laminate countertops
 Shelter Residential

Inspiration for a southwestern terra-cotta tile single front door remodel in San Diego with white walls and a white front door
11