
Search results for "Saltillo tiles" in Home Design Ideas
 Studio 4C
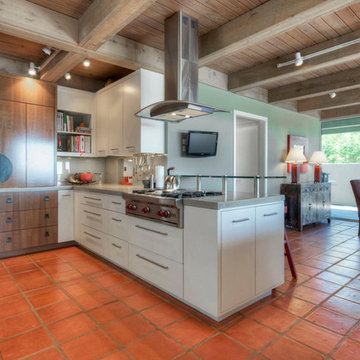
Example of a mid-sized trendy u-shaped terra-cotta tile kitchen design in Denver with an undermount sink, flat-panel cabinets, white cabinets, concrete countertops, green backsplash, glass sheet backsplash, stainless steel appliances and a peninsula
 Susan Yeley Homes
Gina Rogers
Mid-sized transitional l-shaped medium tone wood floor open concept kitchen photo in Indianapolis with a farmhouse sink, shaker cabinets, white cabinets, quartz countertops, multicolored backsplash, mosaic tile backsplash, stainless steel appliances and an island
Mid-sized transitional l-shaped medium tone wood floor open concept kitchen photo in Indianapolis with a farmhouse sink, shaker cabinets, white cabinets, quartz countertops, multicolored backsplash, mosaic tile backsplash, stainless steel appliances and an island
 MGH Stone Masonry

We demo old round steps and constructed new steps connecting pool area to jacuzzi. Material on steps is saltillo tile 8x8 and decorative tile on the risers.
Find the right local pro for your project
 Eden Builders

Corner shower - mid-sized mediterranean 3/4 gray tile and marble tile porcelain tile and multicolored floor corner shower idea in Los Angeles with distressed cabinets, a one-piece toilet, beige walls, a vessel sink, marble countertops, a hinged shower door and flat-panel cabinets
 Grassroots Design & Build Inc.
JVL Photography
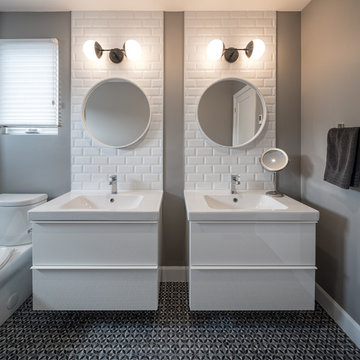
Example of a mid-sized trendy master white tile and ceramic tile mosaic tile floor doorless shower design in Ottawa with flat-panel cabinets, white cabinets, a two-piece toilet, gray walls, an integrated sink and solid surface countertops
Example of a mid-sized trendy master white tile and ceramic tile mosaic tile floor doorless shower design in Ottawa with flat-panel cabinets, white cabinets, a two-piece toilet, gray walls, an integrated sink and solid surface countertops
 C K Cabinetry and Design, LLC
Photography by Jeffrey Volker

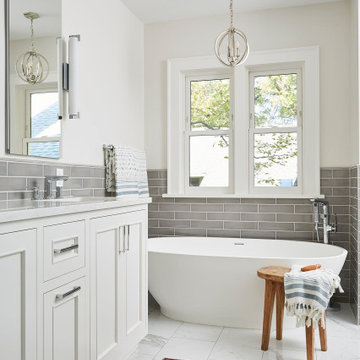
Example of a large tuscan master white tile and ceramic tile terra-cotta tile bathroom design in Phoenix with an undermount sink, shaker cabinets, white cabinets, quartz countertops, a one-piece toilet and white walls
Example of a large tuscan master white tile and ceramic tile terra-cotta tile bathroom design in Phoenix with an undermount sink, shaker cabinets, white cabinets, quartz countertops, a one-piece toilet and white walls
 Bella Vista Company
Shoot2Sell
This home won the NARI Greater Dallas CotY Award for Entire House $750,001 to $1,000,000 in 2015.
Bella Vista Company

Large tuscan terra-cotta tile entryway photo in Dallas with beige walls and a dark wood front door
Large tuscan terra-cotta tile entryway photo in Dallas with beige walls and a dark wood front door


 Bontina
Brookhaven Knotty Cherry cabinetry
Photo-Mark E Owen
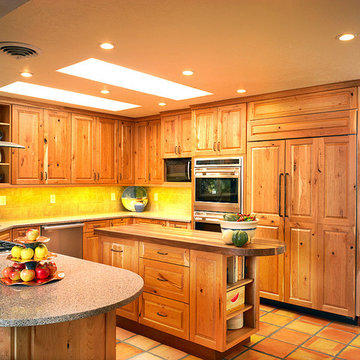
Mid-sized southwest terra-cotta tile eat-in kitchen photo in Albuquerque with an undermount sink, raised-panel cabinets, light wood cabinets, gray backsplash, stone tile backsplash, stainless steel appliances, an island and quartz countertops
Mid-sized southwest terra-cotta tile eat-in kitchen photo in Albuquerque with an undermount sink, raised-panel cabinets, light wood cabinets, gray backsplash, stone tile backsplash, stainless steel appliances, an island and quartz countertops
 Pyramid Imports Tile & Flooring
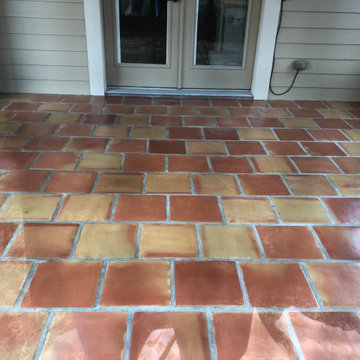
12'' x 12'' saltillo tile on a offset pattern,
covered area is sealed with a semi gloss finish.
Inspiration for a southwestern backyard tile patio remodel in Houston with a gazebo
Inspiration for a southwestern backyard tile patio remodel in Houston with a gazebo
 Studio 4C

Mid-sized trendy open concept terra-cotta tile living room photo in Denver with white walls, a two-sided fireplace, a plaster fireplace and a wall-mounted tv
 Maria Iacobucci Design

Added to the Mediterranean gourmet kitchen in with saltillo tile floor, custom dark wood cabinets, and hand painted mosaic tiles.
Example of a mid-sized tuscan l-shaped terra-cotta tile eat-in kitchen design in San Diego with a double-bowl sink, recessed-panel cabinets, black cabinets, tile countertops, beige backsplash, ceramic backsplash, stainless steel appliances and an island
Example of a mid-sized tuscan l-shaped terra-cotta tile eat-in kitchen design in San Diego with a double-bowl sink, recessed-panel cabinets, black cabinets, tile countertops, beige backsplash, ceramic backsplash, stainless steel appliances and an island
 Angela Otten - Inspire Kitchen Design Studio
Emily Redfield; EMR Photography

Example of a large farmhouse u-shaped terra-cotta tile kitchen design in Denver with a farmhouse sink, shaker cabinets, blue cabinets, white backsplash, ceramic backsplash, paneled appliances and an island
Example of a large farmhouse u-shaped terra-cotta tile kitchen design in Denver with a farmhouse sink, shaker cabinets, blue cabinets, white backsplash, ceramic backsplash, paneled appliances and an island
 Hahka Kitchens
Photo Credit: Alan Boling jr.
Dura Supreme Cabinetry
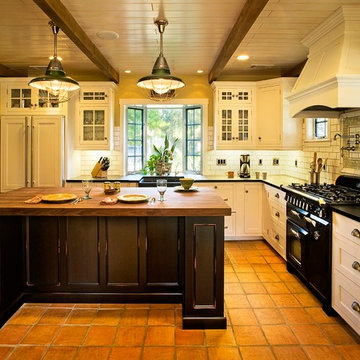
Large elegant l-shaped terra-cotta tile enclosed kitchen photo in Santa Barbara with a farmhouse sink, recessed-panel cabinets, white cabinets, wood countertops, white backsplash, subway tile backsplash, black appliances and an island
Large elegant l-shaped terra-cotta tile enclosed kitchen photo in Santa Barbara with a farmhouse sink, recessed-panel cabinets, white cabinets, wood countertops, white backsplash, subway tile backsplash, black appliances and an island

Sponsored
Columbus, OH

Wannemacher Interiors
Customized Award-Winning Interior Design Solutions in Franklin Cnty OH
 Flooring Factory
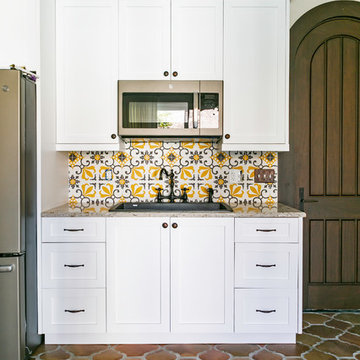
Cement Tiles adds a lot of Color and fun to any room.
Saltillo Tile is the unique "perfectly imperfect tile," handcrafted from durable clay that only exists in the Mexican city of Saltillo, Coahuila. Buy with confidence and get it shipped to you from Flooring Factory. Saltillo owes its beauty to rustic, quality, handmade characteristics such as an occasional dog print, chips, bumps, hairline cracks, lime pops, color variations, and variations in size and thickness. No two tiles are identical.

 Mexican Tile and Stone

It's time to start thinking about getting your pool and exterior space ready for summer! Exterior pool deck/ pool patio re-designed with upside-down Saltillo / Terracotta hexagon tiles. By: Prados Design and Mexican Tile and Stone. #tile #saltillotile #terracottatile #pool #design #hexagontile #rusticdesign #pooldesign @mexicantileandstone #mexicantile
 MGH Stone Masonry

We repaired all the saltillo tile on this private patio
Tuscan home design photo in Santa Barbara
Tuscan home design photo in Santa Barbara

Sponsored
Fredericksburg, OH

High Point Cabinets
Columbus' Experienced Custom Cabinet Builder | 4x Best of Houzz Winner

 Metropolis Drafting and Construction Inc
An original 1930’s English Tudor with only 2 bedrooms and 1 bath spanning about 1730 sq.ft. was purchased by a family with 2 amazing young kids, we saw the potential of this property to become a wonderful nest for the family to grow.
The plan was to reach a 2550 sq. ft. home with 4 bedroom and 4 baths spanning over 2 stories.
With continuation of the exiting architectural style of the existing home.
A large 1000sq. ft. addition was constructed at the back portion of the house to include the expended master bedroom and a second-floor guest suite with a large observation balcony overlooking the mountains of Angeles Forest.
An L shape staircase leading to the upstairs creates a moment of modern art with an all white walls and ceilings of this vaulted space act as a picture frame for a tall window facing the northern mountains almost as a live landscape painting that changes throughout the different times of day.
Tall high sloped roof created an amazing, vaulted space in the guest suite with 4 uniquely designed windows extruding out with separate gable roof above.
The downstairs bedroom boasts 9’ ceilings, extremely tall windows to enjoy the greenery of the backyard, vertical wood paneling on the walls add a warmth that is not seen very often in today’s new build.
The master bathroom has a showcase 42sq. walk-in shower with its own private south facing window to illuminate the space with natural morning light. A larger format wood siding was using for the vanity backsplash wall and a private water closet for privacy.
In the interior reconfiguration and remodel portion of the project the area serving as a family room was transformed to an additional bedroom with a private bath, a laundry room and hallway.
The old bathroom was divided with a wall and a pocket door into a powder room the leads to a tub room.
The biggest change was the kitchen area, as befitting to the 1930’s the dining room, kitchen, utility room and laundry room were all compartmentalized and enclosed.
We eliminated all these partitions and walls to create a large open kitchen area that is completely open to the vaulted dining room. This way the natural light the washes the kitchen in the morning and the rays of sun that hit the dining room in the afternoon can be shared by the two areas.
The opening to the living room remained only at 8’ to keep a division of space.
 Dibello Architects, PLLC

The owners of this New Braunfels house have a love of Spanish Colonial architecture, and were influenced by the McNay Art Museum in San Antonio.
The home elegantly showcases their collection of furniture and artifacts.
Handmade cement tiles are used as stair risers, and beautifully accent the Saltillo tile floor.
 The Eclectic Floor Company

Staircase - large transitional wooden curved mixed material railing staircase idea in Dallas with painted risers
15