
Search results for "Salvatrucha" in Home Design Ideas


 Archadeck of Central Connecticut
To ensure that the stairs ended (or began!) at just the right point at the edge of the patio, Archadeck of Central CT began building the stairs at the bottom and worked our way up. This is a reversal of the usual process, and it worked out just right. The new stairs meet the patio at a place called the "soldier course," which is the contrasting rim of brick around the patio edge. We installed Fortress LED lighting on the stair risers for safety after dark.
Photos courtesy Archadeck of Central CT.

 Trendy Blinds & Closets
Modern Wave Drapery on ceiling box
Inspiration for a contemporary home design remodel in Toronto
Inspiration for a contemporary home design remodel in Toronto
Find the right local pro for your project
 FLAG interior design
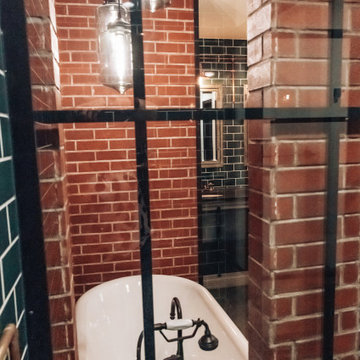
A view from inside the master bathroom shower looking out at the freestanding tub and bathroom vanity. Features brick walls and subway tiles.
Example of an urban green tile and subway tile ceramic tile, gray floor, double-sink and brick wall freestanding bathtub design in Austin with an undermount sink, a hinged shower door and black countertops
Example of an urban green tile and subway tile ceramic tile, gray floor, double-sink and brick wall freestanding bathtub design in Austin with an undermount sink, a hinged shower door and black countertops














 Coastal Trim and Design LLC
Popcorn ceiling before Shiplap added
Inspiration for a coastal home design remodel in DC Metro
Inspiration for a coastal home design remodel in DC Metro


 HaiJoe Stamped Concrete Patios and Decks
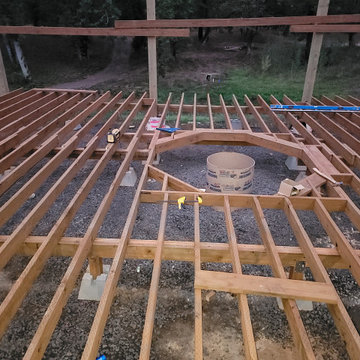
Stamped concrete patio with a retaining wall with a wood burning firepit.
Inspiration for a large tropical backyard stamped concrete patio remodel
Inspiration for a large tropical backyard stamped concrete patio remodel
 Flores Artscape, Inc.
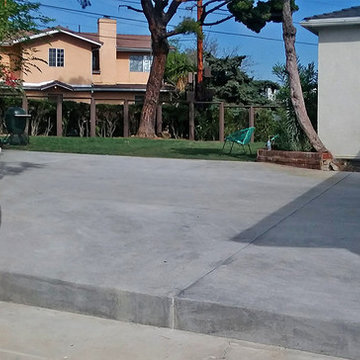
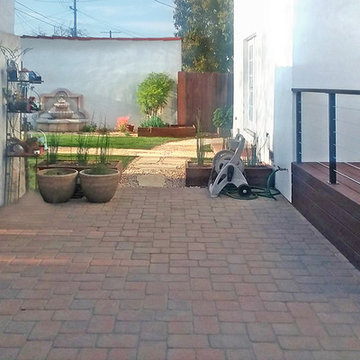
This project includes a custom paver patio and wood deck with a stainless steel rail with a metal and wood frame, a flagstone walkway, gravel, new lawn areas, redwood planter boxes and drought-tolerant plants.

 User
Example of a large light wood floor claw-foot bathtub design with white cabinets and white walls
35