
Search results for "Sam service" in Home Design Ideas

 AR Homes - Cincinnati, OH
Asheville 1296 greatroom, kitchen, wine bar
Inspiration for a large transitional open concept dark wood floor family room remodel in Cincinnati with gray walls
Inspiration for a large transitional open concept dark wood floor family room remodel in Cincinnati with gray walls
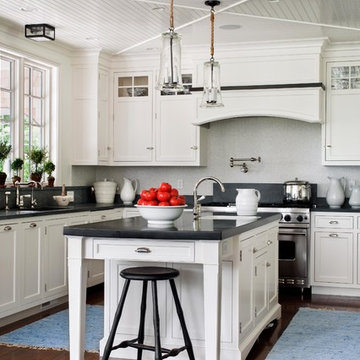
 Carpenter & MacNeille
Sam Gray
Elegant u-shaped medium tone wood floor kitchen photo in Boston with an undermount sink, recessed-panel cabinets, white cabinets, soapstone countertops and stainless steel appliances
Elegant u-shaped medium tone wood floor kitchen photo in Boston with an undermount sink, recessed-panel cabinets, white cabinets, soapstone countertops and stainless steel appliances

 Kate Savitch Design
A custom-built banquette turned this unused dining room into a warm and inviting nook perfect for family gatherings or a peaceful moment of quiet self-reflection. Velvet upholstery in a rich rust color reminiscent of a desert sunset cleverly disguises additional storage built-in below.
Find the right local pro for your project
 Carpenter & MacNeille
Sam Gray
This is an example of a mid-sized traditional concrete paver front porch design in Boston with a roof extension.
This is an example of a mid-sized traditional concrete paver front porch design in Boston with a roof extension.

 Oliver Designs
Photo by Christopher Carter
Inspiration for a mid-sized transitional master gray tile and marble tile porcelain tile and gray floor bathroom remodel in Denver with a hinged shower door, black walls, marble countertops and gray countertops
Inspiration for a mid-sized transitional master gray tile and marble tile porcelain tile and gray floor bathroom remodel in Denver with a hinged shower door, black walls, marble countertops and gray countertops
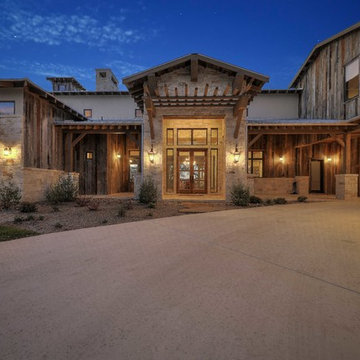
 WoodCo
Lauren Keller | Luxury Real Estate Services, LLC
Reclaimed Barnwood Siding - https://www.woodco.com/products/wheaton-wallboard/

 Friedman & Shields
Bathroom - large contemporary master beige tile and porcelain tile dark wood floor and brown floor bathroom idea in Phoenix with flat-panel cabinets, brown cabinets, beige walls, an undermount sink, quartzite countertops, a hinged shower door and white countertops


 Carpenter & MacNeille
Sam Gray
Large ornate front yard concrete patio photo in Boston with a fire pit and no cover
Large ornate front yard concrete patio photo in Boston with a fire pit and no cover
 Schneider Construction Services

Small farmhouse open concept light wood floor and gray floor living room photo in St Louis with white walls and a wall-mounted tv
 Pacific Garage Doors & Gates
Pacific Garage Doors & Gates

Burbank & Glendale's Highly Preferred Garage Door & Gate Services
Location: North Hollywood, CA 91606
Large elegant beige two-story stucco exterior home photo in Los Angeles
Large elegant beige two-story stucco exterior home photo in Los Angeles
 Christopher Hoover - Environmental Design Services
www.ericrorer.com/

Mid-sized trendy open concept medium tone wood floor family room photo in San Francisco with a concrete fireplace, white walls, a ribbon fireplace and a media wall
Mid-sized trendy open concept medium tone wood floor family room photo in San Francisco with a concrete fireplace, white walls, a ribbon fireplace and a media wall
 System Pavers

Celebrity Chef Sam Zien was tired of being confined to his small barbecue when filming grilling episodes for his new show. So, he came to us with a plan and we made it happen. We provided Sam with an extended L shaped pergola and L shape lounging area to match. In addition, we installed a giant built in barbecue and surrounding counter with plenty of seating for guests on or off camera. Zen vibes are important to Sam, so we were sure to keep that top of mind when finalizing even the smallest of details.
 System Pavers
Celebrity Chef Sam Zien was tired of being confined to his small barbecue when filming grilling episodes for his new show. So, he came to us with a plan and we made it happen. We provided Sam with an extended L shaped pergola and L shape lounging area to match. In addition, we installed a giant built in barbecue and surrounding counter with plenty of seating for guests on or off camera. Zen vibes are important to Sam, so we were sure to keep that top of mind when finalizing even the smallest of details.


 Margaret Wright Photography
Photo: Margaret Wright Photography © 2017 Houzz
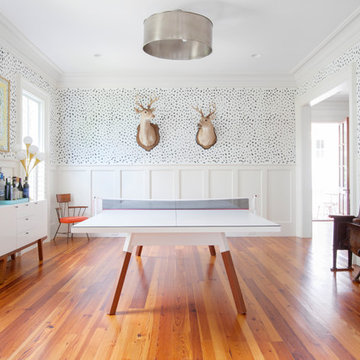
Example of an eclectic family room design in Charleston
Example of an eclectic family room design in Charleston
 Carpenter & MacNeille
Sam Gray

Example of a classic powder room design in Boston with multicolored walls, marble countertops, furniture-like cabinets, dark wood cabinets and a vessel sink
Example of a classic powder room design in Boston with multicolored walls, marble countertops, furniture-like cabinets, dark wood cabinets and a vessel sink
 Carpenter & MacNeille
Sam Gray
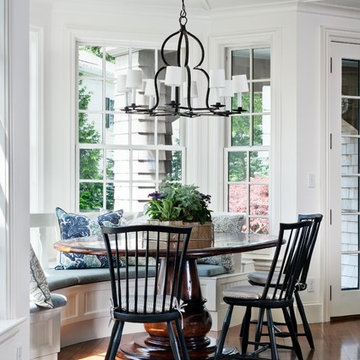
Inspiration for a timeless medium tone wood floor dining room remodel in Boston
Inspiration for a timeless medium tone wood floor dining room remodel in Boston


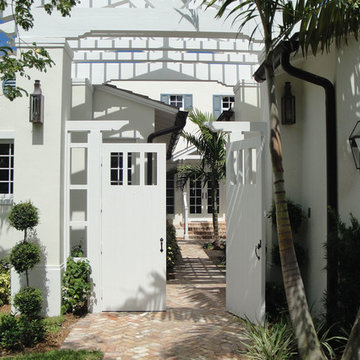
 GE Architecture Inc.
Marine Way, Delray Beach: This 4,500 sq. ft., 1948 Sam Ogren, Sr., historic home was relocated and totally renovated. Located on the Intracoastal in the Historic Marina District in Delray Beach, Florida. / Architect: GE Architecture, Inc. / Contractor: Robelen Construction
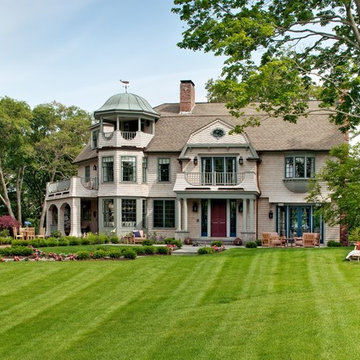 Carpenter & MacNeille
Sam Gray
Large ornate beige three-story wood house exterior photo in Boston with a gambrel roof
Large ornate beige three-story wood house exterior photo in Boston with a gambrel roof

1