
Search results for "Samples" in Home Design Ideas
 Jennifer Backstein Interiors
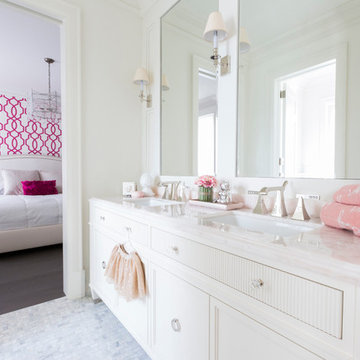
Mid-sized transitional 3/4 gray tile and marble tile marble floor and gray floor bathroom photo in Toronto with beaded inset cabinets, white cabinets, beige walls, an undermount sink and marble countertops
 Brandon Huttenlocher Visuals
Brandon Huttenlocher

Example of a cottage master white floor bedroom design in Denver with white walls and a standard fireplace
Example of a cottage master white floor bedroom design in Denver with white walls and a standard fireplace

 Starbuck Realty
Kitchen/Family Room;
Photo Credit: Home Visit Photography
Inspiration for a mid-sized craftsman l-shaped medium tone wood floor open concept kitchen remodel in DC Metro with a single-bowl sink, beaded inset cabinets, gray cabinets, quartzite countertops, white backsplash, mosaic tile backsplash, white appliances and an island
Inspiration for a mid-sized craftsman l-shaped medium tone wood floor open concept kitchen remodel in DC Metro with a single-bowl sink, beaded inset cabinets, gray cabinets, quartzite countertops, white backsplash, mosaic tile backsplash, white appliances and an island
Find the right local pro for your project


 Neighborhood Homes LLC
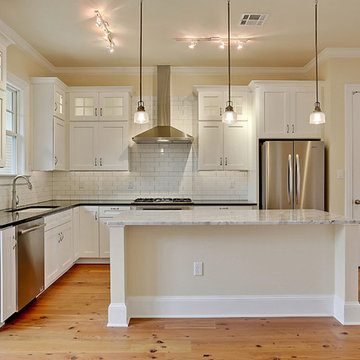
Adding upper cabinets with glass fronts to standard size lower cabinets creates an elegant look that works well with high ceilings. In-cabinet and under-cabinet lighting is provided by LED strips. Grey grout offsets the white of the cabinets and tile while connecting to the grey of the marble island.

 EmpireHD, Inc.
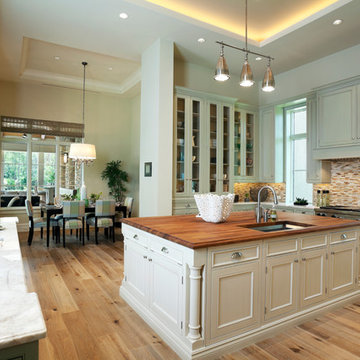
Eat-in kitchen - traditional eat-in kitchen idea in New York with an undermount sink, recessed-panel cabinets, green cabinets, multicolored backsplash, mosaic tile backsplash, stainless steel appliances and wood countertops
 Jerry B Smith Photography
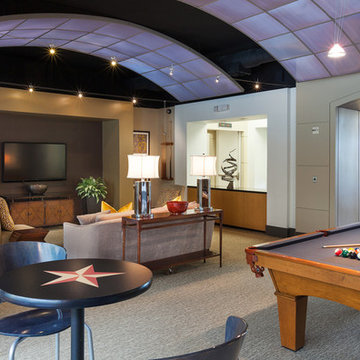
Inspiration for a contemporary open concept carpeted family room remodel in Houston with beige walls and a wall-mounted tv
 Mike Healey Photography

Restoration Park Cities Dallas, Inc. remodel project in University Park, Dallas, Texas. All photos © 2016 Mike Healey Productions, Inc.
Elegant light wood floor enclosed kitchen photo in Dallas with an island, recessed-panel cabinets, white cabinets, multicolored backsplash and colored appliances
Elegant light wood floor enclosed kitchen photo in Dallas with an island, recessed-panel cabinets, white cabinets, multicolored backsplash and colored appliances
 User
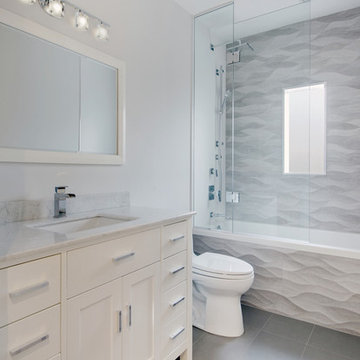
UserBathroom - large contemporary gray tile and porcelain tile porcelain tile bathroom idea in Toronto with an undermount sink, recessed-panel cabinets, white cabinets, granite countertops and a one-piece toilet
 Alice Lane Home Collection
photos by Weston Colton
Example of a minimalist kitchen design in Salt Lake City
Example of a minimalist kitchen design in Salt Lake City
 BOWA

BOWAMountain style medium tone wood floor and brown floor kitchen/dining room combo photo in DC Metro with white walls, a ribbon fireplace and a tile fireplace
 Chris Pardo Design - Elemental Architecture
James Butchart
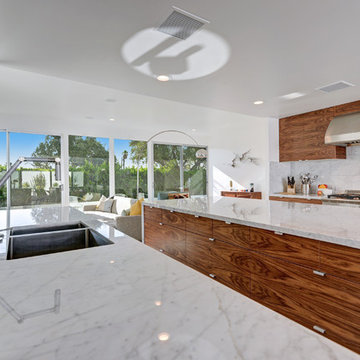
Inspiration for a 1950s kitchen remodel in Los Angeles
Inspiration for a 1950s kitchen remodel in Los Angeles
 Nukitchens
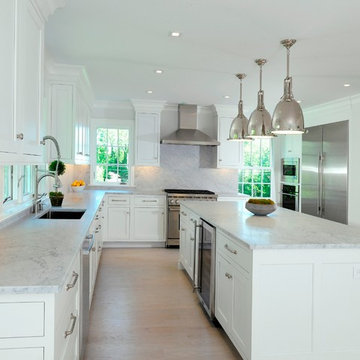
Inspiration for a mid-sized transitional l-shaped light wood floor eat-in kitchen remodel in New York with white cabinets, marble countertops, white backsplash, stone slab backsplash, stainless steel appliances, an island, an undermount sink and shaker cabinets
 Iris Bachman Photography

Example of a classic dark wood floor and brown floor entry hall design in Other with green walls

 Timeless Kitchen Cabinetry
Betsy Barron Fine Art Photography
Mid-sized cottage l-shaped terra-cotta tile and red floor eat-in kitchen photo in Nashville with a farmhouse sink, shaker cabinets, distressed cabinets, marble countertops, white backsplash, stone slab backsplash, paneled appliances, an island and white countertops
Mid-sized cottage l-shaped terra-cotta tile and red floor eat-in kitchen photo in Nashville with a farmhouse sink, shaker cabinets, distressed cabinets, marble countertops, white backsplash, stone slab backsplash, paneled appliances, an island and white countertops

Example of an arts and crafts master corner shower design in Orange County with an undermount sink, recessed-panel cabinets, white cabinets, marble countertops and white walls

 Bilotta Kitchen & Home
If you fear that a variety of materials and colors will look “too busy”, then consider this masterpiece of mixed elements that created a warm, rich, and layered one-of-a kind environment. Custom cabinetry combines frameless full overlay with flush inset construction; doors are both Shaker and slab. While most of the perimeter is lightly-stained rift cut white oak, the island and paneled backsplashes are Farrow & Ball’s “School House White”; the hutch is their pale blue-gray “Pigeon”. Two styles of Honey Bronze hardware comingle with the hutch’s simple polished nickel knobs. Open hutch shelves are rift cut oak; their gallery rails are brass. Faucets are polished nickel and the island pendant is aged iron.
Even the countertops display variation: the sink wall, cooking nook and hutch are “Bianco Extra” marble, 2” thick with waterfall ends at the sink; 2” thick slabs with standard overhangs at the rangetop; and a thinner slab with traditional ogee edges on the hutch. Offering contrast on the island is 2” thick honed and leathered “Jet Mist” granite.
The charming vent hood incorporates a scalloped detail and more oak. Slender furniture legs enhance the hutch, while 4” brass cuffs on the square island legs add sparkle.
This project was designed in collaboration with Andy Toth and Leitenberger Design Group. Photography by Julia D’Agostino.
10