
Search results for "Sampling" in Home Design Ideas



 ae design
© elkstudios.com
Inspiration for a transitional bedroom remodel in Los Angeles with purple walls
Inspiration for a transitional bedroom remodel in Los Angeles with purple walls
 Mike Furey Photography
Mike Furey Photography

Example of a small classic travertine floor sunroom design in Burlington with a standard ceiling
Example of a small classic travertine floor sunroom design in Burlington with a standard ceiling
Find the right local pro for your project

 Airoom Architects-Builders-Remodelers
This interior remodel sparkles with light, giving it a vintage Hollywood feel with a modern twist. The bathrooms include a 2-person roman shower and custom wall-mounted sink by LaCava. Reflective surfaces such as high-shine Venetian plaster, gleaming marble, and Rohl faucets in polished nickel enhance the effect.

 The Front Door / Dwayne Carruth
Inspiration for a small country medium tone wood floor and brown floor kitchen/dining room combo remodel in New Orleans with gray walls and no fireplace
 Sandra Ericksen Design
Chris and Cami Photography

Inspiration for a timeless single-wall dark wood floor wet bar remodel in Charleston with a drop-in sink, glass-front cabinets, gray cabinets and multicolored backsplash
Inspiration for a timeless single-wall dark wood floor wet bar remodel in Charleston with a drop-in sink, glass-front cabinets, gray cabinets and multicolored backsplash

 Stephen Young Design LLC
Daniel Kelleghan
Inspiration for a transitional beige tile bathroom remodel in Chicago with an undermount sink, dark wood cabinets and beaded inset cabinets
Inspiration for a transitional beige tile bathroom remodel in Chicago with an undermount sink, dark wood cabinets and beaded inset cabinets
 Debi Interior Design
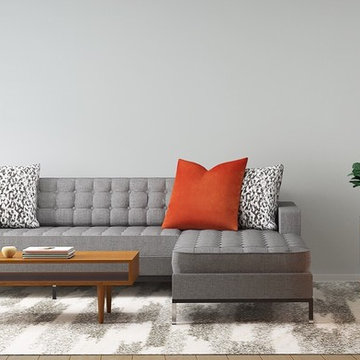
Advantage Property Improvements sample e-design of small space living room with upscale furnishings
Inspiration for a small modern enclosed light wood floor living room remodel in Vancouver with gray walls
Inspiration for a small modern enclosed light wood floor living room remodel in Vancouver with gray walls

 Creation 7
Mid-sized transitional l-shaped light wood floor and brown floor open concept kitchen photo with shaker cabinets, white cabinets, stainless steel appliances, an undermount sink, quartz countertops, gray backsplash, subway tile backsplash and an island

 Katie Leede & Company Studio
Walk-in shower - large modern master blue tile and mosaic tile concrete floor and gray floor walk-in shower idea in New York with brown walls and a hinged shower door


 ACM Design

Drop-in bathtub - large transitional master beige tile and stone slab marble floor drop-in bathtub idea with an undermount sink, shaker cabinets, beige walls, marble countertops and medium tone wood cabinets

 Kate Jackson Design
Nat Rea
Mid-sized beach style open concept medium tone wood floor living room photo in Providence with white walls
Mid-sized beach style open concept medium tone wood floor living room photo in Providence with white walls

 VPC Builders, LLC
Shed - mid-sized farmhouse two-story and detached gray shed idea in Charlotte with a shingle roof

 Wright Design
This transitional timber frame home features a wrap-around porch designed to take advantage of its lakeside setting and mountain views. Natural stone, including river rock, granite and Tennessee field stone, is combined with wavy edge siding and a cedar shingle roof to marry the exterior of the home with it surroundings. Casually elegant interiors flow into generous outdoor living spaces that highlight natural materials and create a connection between the indoors and outdoors.
Photography Credit: Rebecca Lehde, Inspiro 8 Studios

 Project Guru
Evening lighting highlights the textural contrast of the stacked stone detailing around the corner gas fireplace. The soothing palette is adorned with metallic elements. Photo:Timothy Manning www.manningmagic.com

 Craig O'Connell Architecture
The master bath was completely transformed into a modern, bright and hip space with an large luxurious shower.
1950s white tile and ceramic tile ceramic tile, white floor and single-sink doorless shower photo in San Francisco with flat-panel cabinets, medium tone wood cabinets, an integrated sink, granite countertops, a hinged shower door, white countertops and a floating vanity
1950s white tile and ceramic tile ceramic tile, white floor and single-sink doorless shower photo in San Francisco with flat-panel cabinets, medium tone wood cabinets, an integrated sink, granite countertops, a hinged shower door, white countertops and a floating vanity

 Kitchen Studio: Kansas City
This storage area features a bar sink and stainless accents to complement the adjacent kitchen. A special cabinet designed to house all of the homeowners electronics while charging or not in use was a must have. The new barn door in the background covers the laundry room in a stylish and fun way.
Matt Kocourek Photography

 KBK Interior Design
Designed by KBK Interior Design
KBKInteriorDesign.com
Photo by Peter Rymwid
Example of a classic alcove shower design in New York with brown walls
Example of a classic alcove shower design in New York with brown walls

 Dana King Design Build Remodeling
A fun, hip kitchen with a mid-century modern vibe. The homeowners wanted a kitchen to make them happy. We think you can't help but smile!
NEXT Project Studio
Jerry Voloski
26