
Search results for "Samsung" in Home Design Ideas

 Central Alberta Flooring
Sheldon Klassen Photography
Example of a mid-sized trendy galley vinyl floor and gray floor eat-in kitchen design in Calgary with a single-bowl sink, flat-panel cabinets, white cabinets, quartzite countertops, metallic backsplash, ceramic backsplash, stainless steel appliances and an island
Example of a mid-sized trendy galley vinyl floor and gray floor eat-in kitchen design in Calgary with a single-bowl sink, flat-panel cabinets, white cabinets, quartzite countertops, metallic backsplash, ceramic backsplash, stainless steel appliances and an island

 Aaron Vry Designer Kitchens & Baths
Aaron Vry
Large trendy u-shaped porcelain tile open concept kitchen photo in Las Vegas with an undermount sink, shaker cabinets, dark wood cabinets, quartz countertops, gray backsplash, stone tile backsplash, stainless steel appliances and two islands
Large trendy u-shaped porcelain tile open concept kitchen photo in Las Vegas with an undermount sink, shaker cabinets, dark wood cabinets, quartz countertops, gray backsplash, stone tile backsplash, stainless steel appliances and two islands
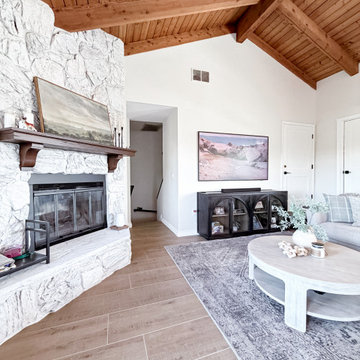
 Designed with Grace & Joy
This family room transformation turned a dark, dated space into a bright, welcoming retreat designed for everyday living. Featuring new tile flooring, fresh paint, a beautifully whitewashed fireplace, a sleek Samsung Frame TV, and thoughtfully curated furnishings, every detail was selected to preserve the room’s traditional charm while creating a lighter, more elevated feel.
Find the right local pro for your project
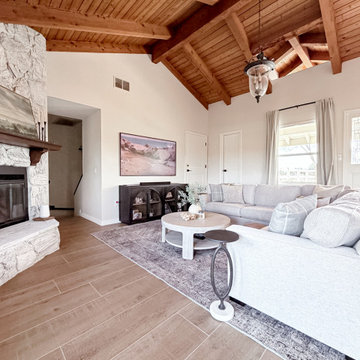 Designed with Grace & Joy
This family room transformation turned a dark, dated space into a bright, welcoming retreat designed for everyday living. Featuring new tile flooring, fresh paint, a beautifully whitewashed fireplace, a sleek Samsung Frame TV, and thoughtfully curated furnishings, every detail was selected to preserve the room’s traditional charm while creating a lighter, more elevated feel.
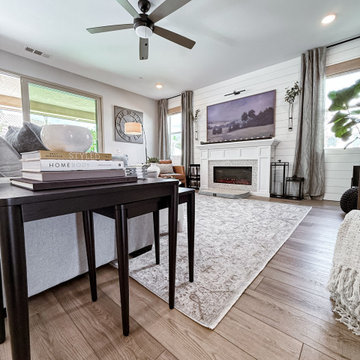 Designed with Grace & Joy
This project reimagines the heart of the home with a warm, cohesive transformation of the family room and breakfast nook. Featuring new LVP flooring for seamless flow, a beautifully updated fireplace, motorized window coverings, and thoughtfully curated furnishings, every detail was designed to create a space that feels inviting, functional, and effortlessly stylish. The addition of a Samsung Frame TV and a refreshed dining nook brings together comfort, modern living, and everyday practicality, perfect for gathering, relaxing, and making memories.

 Visually Sound LLC
This photo includes a 55" Samsung LED mounted in a custom cabinet. The Speakers are RBH Sound and Kirksater. The cabinet doors can be closed to hide the equipment and the remote will still work.

 SNC Construction & Home Improvements INC.
Enclosed kitchen - mid-sized contemporary galley medium tone wood floor enclosed kitchen idea in Los Angeles with an undermount sink, raised-panel cabinets, medium tone wood cabinets, quartz countertops, blue backsplash, glass tile backsplash, stainless steel appliances and no island

 SAV Digital Environments
Scott Abel
Inspiration for a mid-sized rustic brown two-story wood gable roof remodel with a shingle roof
Inspiration for a mid-sized rustic brown two-story wood gable roof remodel with a shingle roof

 Spire North
When integrating technology into this Northern Michigan home, Spire embraced the ‘Up North’ design and made sure the technology did not compromise the aesthetic of the home. A custom stone-colored finish was added to the Meridian DSP5200 speakers to blend perfectly with the living room’s stone fireplace. Above the fireplace, a stunning Frame TV by Samsung transforms into a beautiful artwork piece when the TV is not on. B&W in-ceiling and in-wall speakers were placed throughout the house and garage, delivering ambient music with no visual footprint. Photos by Jessie Zevalkink.

 Chapman A/V Systems, Inc.
Home theater - small modern enclosed marble floor home theater idea in Los Angeles with a projector screen

 Showplace Cabinetry
Door style: Chesapeake | Species: Cherry | Finish: Pecan with Ebony glaze
Downstairs, an impressive entertainment center faces a Showplace wet bar across the large rec room.
Learn more about Showplace fireplace mantels and surrounds: http://www.showplacewood.com/furniture/surrhoods/surroundshoods.html
 Spire North
When integrating technology into this Northern Michigan home, Spire embraced the ‘Up North’ design and made sure the technology did not compromise the aesthetic of the home. A custom stone-colored finish was added to the Meridian DSP5200 speakers to blend perfectly with the living room’s stone fireplace. Above the fireplace, a stunning Frame TV by Samsung transforms into a beautiful artwork piece when the TV is not on. B&W in-ceiling and in-wall speakers were placed throughout the house and garage, delivering ambient music with no visual footprint. Photos by Jessie Zevalkink

 Susan Lund - Spacial Design, CID, CKBD, CGBP
Mitchell Shenker Photography
Kitchen - traditional kitchen idea in San Francisco
Kitchen - traditional kitchen idea in San Francisco

 User
This stunning open concept home with its 2 gas fireplaces, walnut hardwood floors and unique oversized limestone tiles was an absolute dream to design and work in! A one of a kind Etobicoke bungalow with impeccable attention to detail features designer finishes throughout.

 Shelley Scales Design Associates
Inspiration for a large craftsman l-shaped dark wood floor open concept kitchen remodel in Vancouver with an undermount sink, shaker cabinets, white cabinets, quartz countertops, white backsplash, subway tile backsplash, stainless steel appliances and an island

 DesignIY
Photos by: Marcus Lehman
Inspiration for a mid-sized timeless galley dark wood floor open concept kitchen remodel in Chicago with an undermount sink, raised-panel cabinets, white cabinets, quartzite countertops, beige backsplash, porcelain backsplash, stainless steel appliances and an island
Inspiration for a mid-sized timeless galley dark wood floor open concept kitchen remodel in Chicago with an undermount sink, raised-panel cabinets, white cabinets, quartzite countertops, beige backsplash, porcelain backsplash, stainless steel appliances and an island

 Square Peg Audio/Video
Samsung 65" 9000 series TV, Monitor Audio speakers, Marantz HT receiver, Sony Bluray player
Example of a mid-sized classic open concept medium tone wood floor family room design in New York with a standard fireplace, a plaster fireplace and a wall-mounted tv
Example of a mid-sized classic open concept medium tone wood floor family room design in New York with a standard fireplace, a plaster fireplace and a wall-mounted tv


 Urban Kitchens and Baths, Inc.
Modern kitchen remodel designed by Phil Rudick, Architect from Urban Kitchens + Baths, Austin, Texas.
Eat-in kitchen - mid-sized modern u-shaped light wood floor eat-in kitchen idea in Austin with an undermount sink, flat-panel cabinets, dark wood cabinets, granite countertops, multicolored backsplash, matchstick tile backsplash, stainless steel appliances and no island
Eat-in kitchen - mid-sized modern u-shaped light wood floor eat-in kitchen idea in Austin with an undermount sink, flat-panel cabinets, dark wood cabinets, granite countertops, multicolored backsplash, matchstick tile backsplash, stainless steel appliances and no island

 Wyanoke Builders
Mid-sized transitional u-shaped medium tone wood floor eat-in kitchen photo in New York with an undermount sink, shaker cabinets, white cabinets, quartzite countertops, yellow backsplash, ceramic backsplash, stainless steel appliances and an island
Mid-sized transitional u-shaped medium tone wood floor eat-in kitchen photo in New York with an undermount sink, shaker cabinets, white cabinets, quartzite countertops, yellow backsplash, ceramic backsplash, stainless steel appliances and an island
130