
Search results for "Samsung" in Home Design Ideas
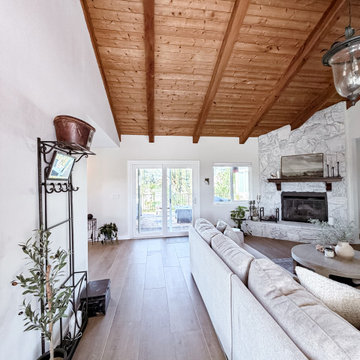
 Designed with Grace & Joy
This family room transformation turned a dark, dated space into a bright, welcoming retreat designed for everyday living. Featuring new tile flooring, fresh paint, a beautifully whitewashed fireplace, a sleek Samsung Frame TV, and thoughtfully curated furnishings, every detail was selected to preserve the room’s traditional charm while creating a lighter, more elevated feel.
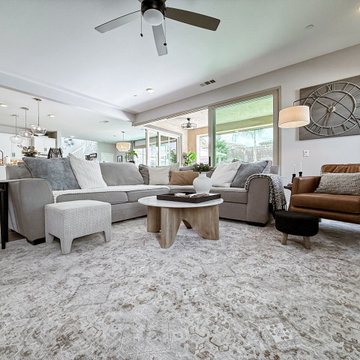 Designed with Grace & Joy
This project reimagines the heart of the home with a warm, cohesive transformation of the family room and breakfast nook. Featuring new LVP flooring for seamless flow, a beautifully updated fireplace, motorized window coverings, and thoughtfully curated furnishings, every detail was designed to create a space that feels inviting, functional, and effortlessly stylish. The addition of a Samsung Frame TV and a refreshed dining nook brings together comfort, modern living, and everyday practicality, perfect for gathering, relaxing, and making memories.
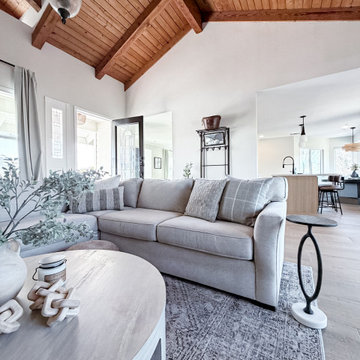 Designed with Grace & Joy
This family room transformation turned a dark, dated space into a bright, welcoming retreat designed for everyday living. Featuring new tile flooring, fresh paint, a beautifully whitewashed fireplace, a sleek Samsung Frame TV, and thoughtfully curated furnishings, every detail was selected to preserve the room’s traditional charm while creating a lighter, more elevated feel.
Find the right local pro for your project
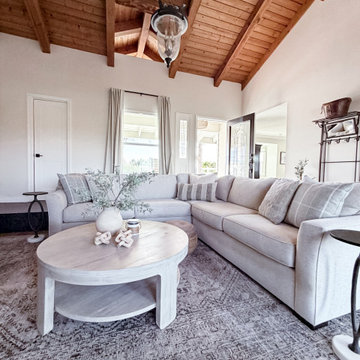 Designed with Grace & Joy
This family room transformation turned a dark, dated space into a bright, welcoming retreat designed for everyday living. Featuring new tile flooring, fresh paint, a beautifully whitewashed fireplace, a sleek Samsung Frame TV, and thoughtfully curated furnishings, every detail was selected to preserve the room’s traditional charm while creating a lighter, more elevated feel.

 VB Homes Design, Build, Remodel
Example of a mid-sized beach style l-shaped laminate floor and gray floor eat-in kitchen design with a single-bowl sink, shaker cabinets, white cabinets, quartz countertops, white backsplash, subway tile backsplash, black appliances, an island and white countertops

 Spazio LA
This contemporary kitchen was completely remodel using semi custom white shaker cabinets, brushed bronze cabinet pulls to match with the plumbing fixtures, stainless steel appliances from Samsung, Quartz countertops, Nero Marquina large format porcelain tiles on floors and white wavy porcelain tiles from www.spaziolatilegallery.com.

 Covington Signature Homes
Kitchen with massive island, custom built cabinets, top of he line Bertazzoni appliances including double ovens, wine fridge, Samsung refrigerator, 48 inch gas cooktop and griddle, and featuring plenty of storage and separate storage pantry and under- stair deep closet. Reclaimed Old Chicago Brick and Shiplap are featured in the kitchen and adjacent den area.

 Aire Theater Designs
Before...Our client wanted surround sound with a clean look. There was nowhere in the rear of the room to add speakers. They also have a tile wall. Solution?


 Surreal Systems LLC
Jeri Koegel
Inspiration for a large contemporary open concept game room remodel in Orange County with white walls and a corner tv
Inspiration for a large contemporary open concept game room remodel in Orange County with white walls and a corner tv

 Pierre Jean-Baptiste Interiors
Family piano room renovation, Pierreji.com
Living room - mid-sized transitional living room idea in DC Metro
Living room - mid-sized transitional living room idea in DC Metro

 Lowe's of Timonium, MD
Mediterranean style kitchen, with granite and wood countertops, decorative hood, Dacor gas cooktop and double wall oven, panel-ready dishwasher, natural stone backsplash
 Contact Renovations & Custom Homes Ltd.
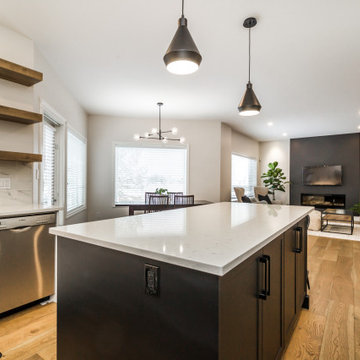
Kitchen - contemporary u-shaped brown floor and light wood floor kitchen idea in Edmonton with white cabinets, white backsplash, stainless steel appliances, an island, white countertops, an undermount sink, shaker cabinets, quartzite countertops and porcelain backsplash


 Jemm Interiors
Eat-in kitchen - small coastal u-shaped laminate floor and brown floor eat-in kitchen idea in Atlanta with an undermount sink, shaker cabinets, white cabinets, quartz countertops, white backsplash, glass tile backsplash, stainless steel appliances, a peninsula and gray countertops

 Zone Home Entertainment
Mid-sized transitional l-shaped medium tone wood floor and brown floor open concept kitchen photo with an undermount sink, shaker cabinets, white cabinets, black backsplash, glass tile backsplash, stainless steel appliances and no island

 Knocknock
View of original stove and among redesigned custom cabinets. Photography by Olga Soboleva.
Eat-in kitchen - mid-sized contemporary u-shaped linoleum floor and gray floor eat-in kitchen idea in San Francisco with an undermount sink, flat-panel cabinets, red cabinets, quartz countertops, gray backsplash, stainless steel appliances, travertine backsplash and a peninsula
Eat-in kitchen - mid-sized contemporary u-shaped linoleum floor and gray floor eat-in kitchen idea in San Francisco with an undermount sink, flat-panel cabinets, red cabinets, quartz countertops, gray backsplash, stainless steel appliances, travertine backsplash and a peninsula

 AV Excellence
We installed a nest thermostat and a 55" Samsung Frame TV in the Bunk room.
Example of a mid-sized minimalist bedroom design in Jacksonville
Example of a mid-sized minimalist bedroom design in Jacksonville
136