
Search results for "Samsung" in Home Design Ideas


 Pine Street Carpenters & The Kitchen Studio
Kitchen photo in Philadelphia with quartz countertops, an island and a farmhouse sink
 CL Integration Inc.
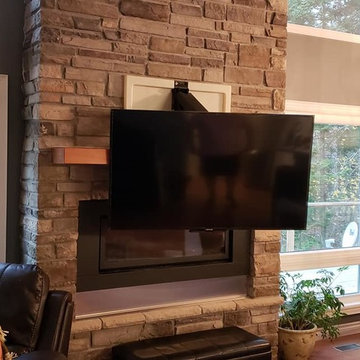
58" Samsung TV on a Mantel Mount Down and Out TV Mount. Great viewing angles when lowered, clean installation. Make use of the space with hurting your neck with a down and out TV mount over your fireplace!
Find the right local pro for your project


 Ideal Design Systems, Inc.
Ocean View home with expensive windows, vanishing edge pool overlooking the ocean.
Seated home bar - large contemporary u-shaped porcelain tile seated home bar idea in San Diego with an undermount sink, shaker cabinets, medium tone wood cabinets, quartz countertops and mosaic tile backsplash
Seated home bar - large contemporary u-shaped porcelain tile seated home bar idea in San Diego with an undermount sink, shaker cabinets, medium tone wood cabinets, quartz countertops and mosaic tile backsplash

 Solstice Kitchen and Bath
This Davidsonville kitchen remodel features classic HomeCrest by MasterBrand Cabinets Sedona style Maple cabinetry in Alpine, accented by Top Knobs Hindra pulls and a steel gray leathered granite countertop. The backsplash adds natural texture with 3x6 Carrara marble tiles, and under and over cabinet lighting offers task lighting and highlights design features. The design also includes an Allora USA double bowl sink paired with a Delta Cassidy faucet, and Samsung appliances. A peninsula with barstools is an ideal spot for casual dining.
 Grand Appliance and TV
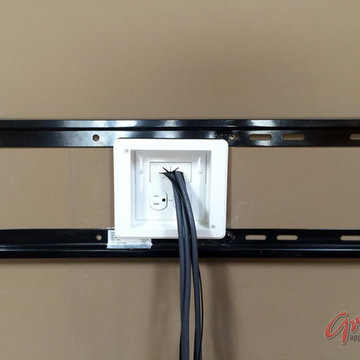
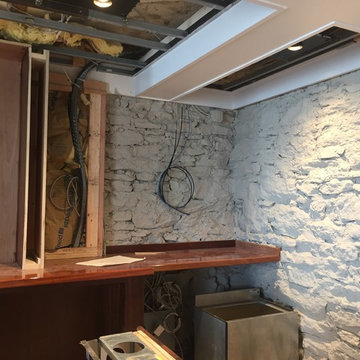
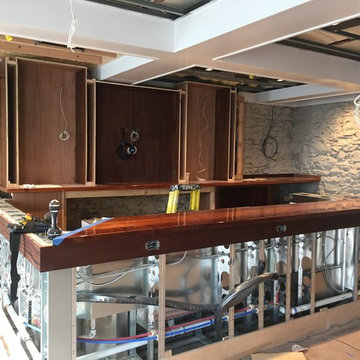
Here are a few shots of the fished and finished power bridges. The first one is the top portion installed on its side within the frame of the TV wall bracket.

 Schloegel Design Remodel
This amazing kitchen features dark cabinetry stained in espresso and Q Quartz Calacatta Naples counters. The backsplash tile serves as a show stopper and is Magical Forest by Glazzio. The vinyl plank floors are ADURA Max in Aspen and are both beautiful and durable.

 Distinctive Contracting Services
Chad Smith, Distinctive Contracting Services
Inspiration for a mid-sized contemporary l-shaped eat-in kitchen remodel in Baltimore with an undermount sink, quartzite countertops, multicolored backsplash, stone slab backsplash, stainless steel appliances and no island
Inspiration for a mid-sized contemporary l-shaped eat-in kitchen remodel in Baltimore with an undermount sink, quartzite countertops, multicolored backsplash, stone slab backsplash, stainless steel appliances and no island


 Eden Builders
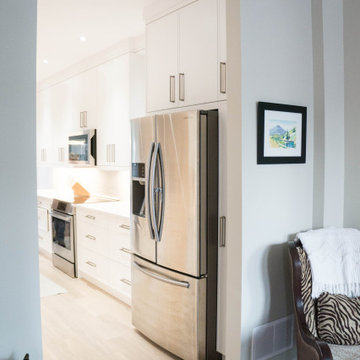
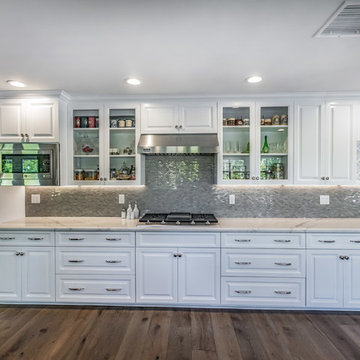
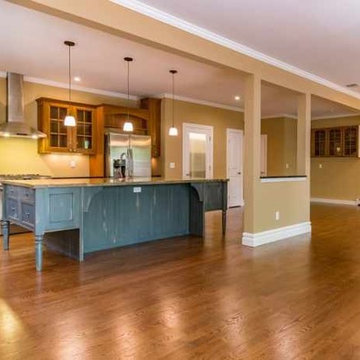
Mid-sized galley medium tone wood floor and brown floor open concept kitchen photo in Los Angeles with an undermount sink, raised-panel cabinets, white cabinets, quartz countertops, gray backsplash, stone tile backsplash, stainless steel appliances and a peninsula
 Advanced Builders & Remodeling
Sharon Green Photography
Inspiration for a craftsman home design remodel in Newark
Inspiration for a craftsman home design remodel in Newark



 Shore & Country Kitchens
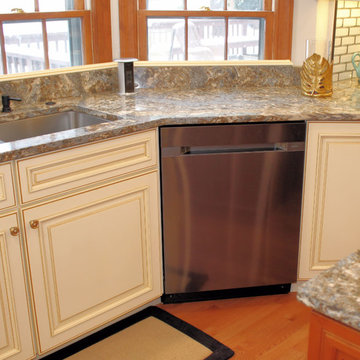
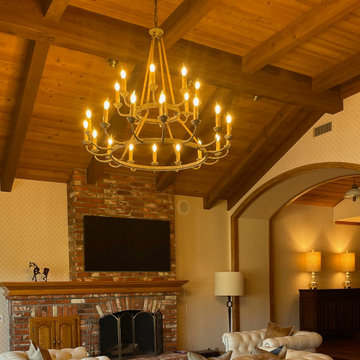
1930's colonial gets a fresh and clean renovation. The original wood floors were refinished in a Jacobean stain, recessed lights were added in the ceiling and all the original woodwork was painted a bight white. White Shaker cabinetry was installed along with Pental quartz counters in honed Coastal Gray. The appliances are Samsung. The finishing touch is a backsplash made from handmade ceramic tiles in a textured and glazed light gray/blue finish. An antique butcher block and other wooden elements make the largely transitional space still feel a little bit farmhouse.

 Structure Home
Set upon an oversized and highly sought-after creekside lot in Brentwood, this two story home and full guest home exude a casual, contemporary farmhouse style and vibe. The main residence boasts 5 bedrooms and 5.5 bathrooms, each ensuite with thoughtful touches that accentuate the home’s overall classic finishes. The master retreat opens to a large balcony overlooking the yard accented by mature bamboo and palms. Other features of the main house include European white oak floors, recessed lighting, built in speaker system, attached 2-car garage and a laundry room with 2 sets of state-of-the-art Samsung washers and dryers. The bedroom suite on the first floor enjoys its own entrance, making it ideal for guests. The open concept kitchen features Calacatta marble countertops, Wolf appliances, wine storage, dual sinks and dishwashers and a walk-in butler’s pantry. The loggia is accessed via La Cantina bi-fold doors that fully open for year-round alfresco dining on the terrace, complete with an outdoor fireplace. The wonderfully imagined yard contains a sparkling pool and spa and a crisp green lawn and lovely deck and patio areas. Step down further to find the detached guest home, which was recognized with a Decade Honor Award by the Los Angeles Chapter of the AIA in 2006, and, in fact, was a frequent haunt of Frank Gehry who inspired its cubist design. The guest house has a bedroom and bathroom, living area, a newly updated kitchen and is surrounded by lush landscaping that maximizes its creekside setting, creating a truly serene oasis.
137