
Search results for "Samsung" in Home Design Ideas



 Contact Renovations & Custom Homes Ltd.
Trendy u-shaped vinyl floor and beige floor kitchen photo in Edmonton with an island, flat-panel cabinets, white cabinets, granite countertops, white countertops, an undermount sink, white backsplash, porcelain backsplash and stainless steel appliances
Find the right local pro for your project

 Captivate Inc.
The husbands favorite room in the home, also called his "man cave", is the air-conditioned workroom in the garage. A 32" Samsung TV and in-ceiling speakers make spending the weekends out there even more entertaining.
Photographer: Alexandra White Photography
 Captivate Inc.
A "Jill" bedroom has sweet touches of pink, frill and a 40" Samsung TV on a adjustable arm.
Photographer: Alexandra White Photography
Example of a small southwest guest medium tone wood floor and brown floor bedroom design in Austin with beige walls and no fireplace
Example of a small southwest guest medium tone wood floor and brown floor bedroom design in Austin with beige walls and no fireplace

 K&W Audio
Control4 lighting control of this space accents the 82" Samsung TV. Audio and Music is delivered to Martin Logan in wall and ceiling speakers plus stereo subwoofers hidden in the front cabinet by Control4.

 Bravas Boca Raton
Family room - mid-sized contemporary medium tone wood floor and brown floor family room idea in Miami
 Kenmore Homes
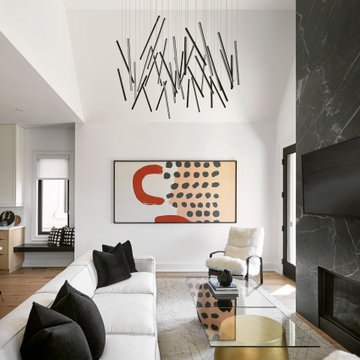
The Cresta Model Home at Terravita in Niagara Falls, Ontario.
Inspiration for a mid-sized contemporary open concept medium tone wood floor, brown floor and vaulted ceiling family room remodel in Toronto with white walls, a standard fireplace, a stacked stone fireplace and a wall-mounted tv
Inspiration for a mid-sized contemporary open concept medium tone wood floor, brown floor and vaulted ceiling family room remodel in Toronto with white walls, a standard fireplace, a stacked stone fireplace and a wall-mounted tv

 Packard Cabinetry of North Carolina
Kevin Meechan
Eat-in kitchen - mid-sized traditional l-shaped dark wood floor eat-in kitchen idea in Charlotte with an undermount sink, shaker cabinets, white cabinets, granite countertops, stainless steel appliances and an island
Eat-in kitchen - mid-sized traditional l-shaped dark wood floor eat-in kitchen idea in Charlotte with an undermount sink, shaker cabinets, white cabinets, granite countertops, stainless steel appliances and an island

 IKB Design & Construction
Joel Bartlett Photography
Kitchen - transitional kitchen idea in San Francisco
Kitchen - transitional kitchen idea in San Francisco
 K&W Audio
Control4 lighting control of this space accents the 82" Samsung TV. Audio and Music is delivered to Martin Logan in wall and ceiling speakers plus stereo subwoofers hidden in the front cabinet by Control4.

 ZHiFi Automation
In-Ceiling speakers overlooking mega yacht's. Recessed motorize shades provide privacy yet you would never know they are there. Crestron controls all subsystems in this residence. Audio, Video, Lighting, Shades, HVAC

 Big Dog Building & Remodeling
Alison Bedell
Inspiration for a mid-sized rustic u-shaped ceramic tile eat-in kitchen remodel in New York with an undermount sink, raised-panel cabinets, medium tone wood cabinets, granite countertops, brown backsplash, stone tile backsplash, stainless steel appliances and an island
Inspiration for a mid-sized rustic u-shaped ceramic tile eat-in kitchen remodel in New York with an undermount sink, raised-panel cabinets, medium tone wood cabinets, granite countertops, brown backsplash, stone tile backsplash, stainless steel appliances and an island

 Skye Interior™
Two-tone kitchen cabinets with contemporary style.
© RangeFinder Photography
Eat-in kitchen - small contemporary l-shaped porcelain tile and gray floor eat-in kitchen idea in Denver with a drop-in sink, shaker cabinets, gray cabinets, quartzite countertops, white backsplash, marble backsplash, stainless steel appliances and no island
Eat-in kitchen - small contemporary l-shaped porcelain tile and gray floor eat-in kitchen idea in Denver with a drop-in sink, shaker cabinets, gray cabinets, quartzite countertops, white backsplash, marble backsplash, stainless steel appliances and no island


 Designer kitchen and bath
Aaron Vry
Corner shower - mid-sized contemporary master beige tile and porcelain tile porcelain tile corner shower idea in Las Vegas with an undermount sink, flat-panel cabinets, dark wood cabinets, quartz countertops, a two-piece toilet and white walls
Corner shower - mid-sized contemporary master beige tile and porcelain tile porcelain tile corner shower idea in Las Vegas with an undermount sink, flat-panel cabinets, dark wood cabinets, quartz countertops, a two-piece toilet and white walls

 Evie Willow Kitchens
Inspiration for a small timeless u-shaped limestone floor enclosed kitchen remodel in Oxfordshire with a single-bowl sink, blue cabinets, granite countertops, black backsplash, black appliances and no island

 Innovative Design Build
This full basement renovation included adding a mudroom area, media room, a bedroom, a full bathroom, a game room, a kitchen, a gym and a beautiful custom wine cellar. Our clients are a family that is growing, and with a new baby, they wanted a comfortable place for family to stay when they visited, as well as space to spend time themselves. They also wanted an area that was easy to access from the pool for entertaining, grabbing snacks and using a new full pool bath.We never treat a basement as a second-class area of the house. Wood beams, customized details, moldings, built-ins, beadboard and wainscoting give the lower level main-floor style. There’s just as much custom millwork as you’d see in the formal spaces upstairs. We’re especially proud of the wine cellar, the media built-ins, the customized details on the island, the custom cubbies in the mudroom and the relaxing flow throughout the entire space.

 Lowe's of Conway, Arkansas
Schuler cabinets in the Sugar Creek door style with Appalossa finish. 3cm Brown Persia (Sensa) granite for the counter tops. Cabinet design and photo by Daniel Clardy AKBD

 Pacific Northwest Cabinetry
Mid-sized transitional u-shaped medium tone wood floor open concept kitchen photo in Portland with an undermount sink, recessed-panel cabinets, white cabinets, granite countertops, white backsplash, subway tile backsplash, stainless steel appliances and an island
Mid-sized transitional u-shaped medium tone wood floor open concept kitchen photo in Portland with an undermount sink, recessed-panel cabinets, white cabinets, granite countertops, white backsplash, subway tile backsplash, stainless steel appliances and an island
166