
Search results for "Samsung" in Home Design Ideas

 Rigsby Group, Inc.
This wall was opened to allow better entertaining options between the Great Room and Kitchen
Example of a large transitional u-shaped dark wood floor and brown floor kitchen design in Milwaukee with a farmhouse sink, recessed-panel cabinets, white cabinets, granite countertops, multicolored backsplash, stainless steel appliances, an island and black countertops
Example of a large transitional u-shaped dark wood floor and brown floor kitchen design in Milwaukee with a farmhouse sink, recessed-panel cabinets, white cabinets, granite countertops, multicolored backsplash, stainless steel appliances, an island and black countertops

 MARIANO STONE
Devine bathroom with custom ColorQuartz Frost White vanity and deep soaking tub.
Example of a trendy bathroom design in San Diego with medium tone wood cabinets and quartz countertops
Example of a trendy bathroom design in San Diego with medium tone wood cabinets and quartz countertops


Find the right local pro for your project

 Alpentile
Tile design and Installation: www.alpentile.com
www.michaelwoodall.com
Trendy pool photo in Phoenix
Trendy pool photo in Phoenix

 Structure Home
Set upon an oversized and highly sought-after creekside lot in Brentwood, this two story home and full guest home exude a casual, contemporary farmhouse style and vibe. The main residence boasts 5 bedrooms and 5.5 bathrooms, each ensuite with thoughtful touches that accentuate the home’s overall classic finishes. The master retreat opens to a large balcony overlooking the yard accented by mature bamboo and palms. Other features of the main house include European white oak floors, recessed lighting, built in speaker system, attached 2-car garage and a laundry room with 2 sets of state-of-the-art Samsung washers and dryers. The bedroom suite on the first floor enjoys its own entrance, making it ideal for guests. The open concept kitchen features Calacatta marble countertops, Wolf appliances, wine storage, dual sinks and dishwashers and a walk-in butler’s pantry. The loggia is accessed via La Cantina bi-fold doors that fully open for year-round alfresco dining on the terrace, complete with an outdoor fireplace. The wonderfully imagined yard contains a sparkling pool and spa and a crisp green lawn and lovely deck and patio areas. Step down further to find the detached guest home, which was recognized with a Decade Honor Award by the Los Angeles Chapter of the AIA in 2006, and, in fact, was a frequent haunt of Frank Gehry who inspired its cubist design. The guest house has a bedroom and bathroom, living area, a newly updated kitchen and is surrounded by lush landscaping that maximizes its creekside setting, creating a truly serene oasis.
 Nicolette Jarquin, CKD
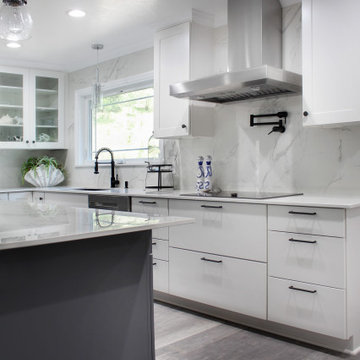
The kitchen got a total re-design with fresh finishes and more functional design. This kitchen is great for entertaining, just pop over to the side bar and pour yourself some wine or coffee. The island seats 6. We carefully planned the style to complement the homeowner's modern tastes, while keeping it soft to go with the home's traditional architecture.
 Jenna Morley Interiors | JMI Designs
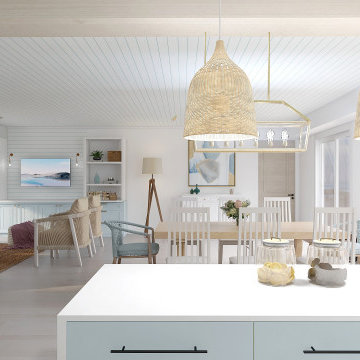
Boho kitchen views to interior + exterior living space. Featuring Textures + earthy blues, this color palette draws in endless sunsets on summer nights and creates a space to entertain while diluting the separation of inside and out.
 Reveal Design LLC
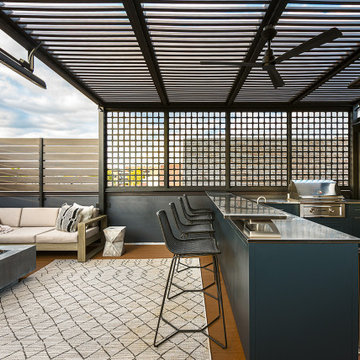
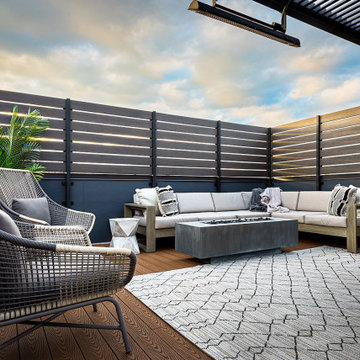
This rooftop is all about privacy and entertaining. We designed and build a fire table, a pergola for shade, and a large bar area for serving and watching the big game. The decking is timbertech composite, and the pergola is steel framed. This is a Chicago rooftop deck. Clean contemporary lines and strong functional overlap in spaces.


 MARIANO STONE
Trendy porcelain tile bathroom photo in San Diego with flat-panel cabinets, medium tone wood cabinets and quartz countertops

 Spire North
High-resolution audio extends outside with a Sonance outdoor speaker systems surrounding the entire lakeside porch. Hidden among the landscape, Sonance Rock Speakers were added next to the firepit for perfectly-even coverage. The homeowners enjoy the complete control of their home using the Savant Control System by using multiple devices including an iPad, Savant touchscreen remotes and multiple in-wall digital keypads. Photos by Jessie Zevalkink.
 K&W Audio
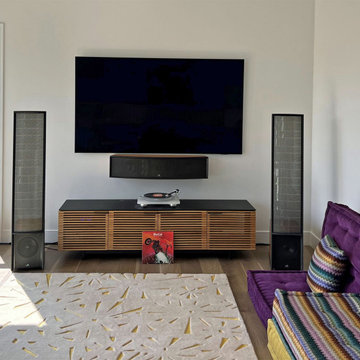
A great media area in the family room. This is a Home Theater as well as 2 channel listening space. Boasting high end Martin Logan Electrostatic speakers up front - with subwoofer, a 75" Samsung SmarTV wall mounted over a BDI cabinet housing great Marantz surround processing gear and a killer reference series turntable! Control for lighting as well as the system is via Control4.
 Reveal Design LLC
This rooftop is all about privacy and entertaining. We designed and build a fire table, a pergola for shade, and a large bar area for serving and watching the big game. The decking is timbertech composite, and the pergola is steel framed. This is a Chicago rooftop deck. Clean contemporary lines and strong functional overlap in spaces.
 MARIANO STONE
Mid-sized minimalist l-shaped light wood floor kitchen photo in San Diego with an undermount sink, stainless steel appliances, an island and glass tile backsplash

 Advantage Design + Remodel
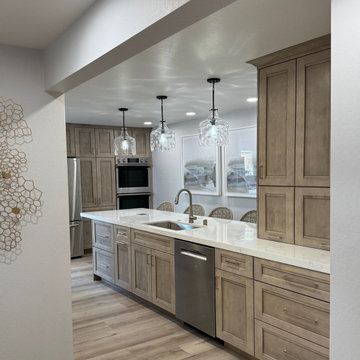
Luxury vinyl plank flooring, new stainless steel appliances, color changing accent LED lighting, and a low maintenance porcelain version of slate for the backsplash was carefully curated to pull off this truly unique look.


 Talie Jane Interiors & Construction
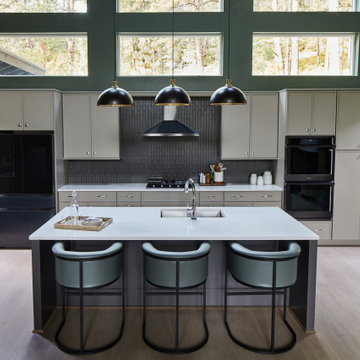
A full kitchen remodel - what a transformation from its original yellow state! All new configuration that really opens the space. New cabinetry, countertops, appliances, tile, lighting, flooring, sink, faucet, furnishing and accessories.


 Rochelle Cote Interior Design
This home looks like it has always been in the established community of Lakeview. It fits in like a charm. The builder was Niro Developments and the Architectural Design was done by Scala Design. This colorful client was excited to bring color into their home and make it their own. The bold colorful artwork adds pops of color throughout. We love the custom hoodfan by Hammersmith in the kitchen, and the blue on the island. This client did customize their home and make it their own. It was so fun to help them!

 Realty Restoration, LLC
Christopher Davison, AIA
Inspiration for a transitional kitchen remodel in Austin
Inspiration for a transitional kitchen remodel in Austin
232