
Search results for "Samsung" in Home Design Ideas


 MARIANO STONE
Trendy medium tone wood floor kitchen photo in San Diego with an undermount sink, flat-panel cabinets, gray cabinets and quartz countertops

 The Expert Touch Interiors
My clients asked me to transform their current living and dining room into a music room as their children enjoy playing their Baby Grand piano on a regular basis. The wall and french door was removed that was between the living room and dining room and we installed a linear electric fireplace with storage pullouts for some of their music books along the bottom on either side as well as floating shelves above the pullouts. Their wall to wall carpet was removed and new hardwood was laid down. Ceilings were scraped and pot lights were also placed throughout the space and lighting was installed underneath the floating shelves. My client loves artwork by Toronto based artist Sharon Barr so she commissioned a piece from her and that sits above the fireplace. We also installed the "Frame" TV by Samsung on the other side of the fireplace which looks like another piece of artwork nicely framed. My client already had 2 beautiful occasional chairs that we designed at Gresham House 6 years earlier so we re-purposed them in this room to sit in front of the fireplace. In the cozy sitting area, we grounded it with a beautiful silk and wool area rug, added a comfortable leather ottoman, a small round swivel chair, a beautiful contemporary sectional and a set of nesting end tables. All of this furniture was designed by The Expert Touch Interiors at The Decorating Centre. Final touches with accessories and the floor lamp and pouff were found at Urban Barn. My client's once dated and unused space is now a well-used dual purpose room that the whole family can enjoy!
Find the right local pro for your project

 Captivate Inc.
The family spends quality time together playing pool and watching movies on their 75-inch Samsung TV. 3 Cable, Apple TV, BluRay and gaming stations are all accessible. Surround sound speakers hidden in custom wooden grates in the ceiling ensure quality sound and adjustable lighting provides perfect ambiance for any activity.
Photographer: Ralph Kelley
 REVIVAL
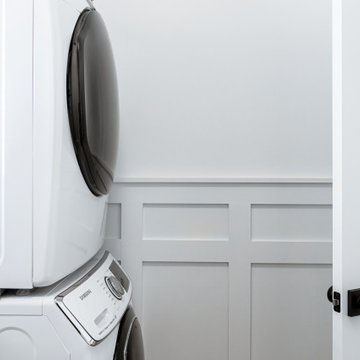
Maximize small space efficiency with a stacked Samsung washer and dryer unit framed by elegant white board and batten wall paneling. This clean, modern design showcases how architectural molding can elevate a utility area while maintaining a bright, cohesive aesthetic. Built by Revival Building Group.

 GCW Custom Kitchens & Cabinetry Inc.
Here we see a gorgeous SHAWS original farmhouse sink. Below, what appears to be 2 cupboards is actually a deep pullout drawer, perfect for storing cleaning supplies and easy to access!
 Homeject
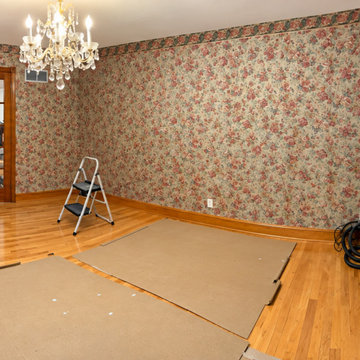
The dining room as we inherited it: floral wallpaper, chandelier and French doors closing it off from the kitchen. I removed the doors and wallpaper and rebuilt it as the dining side of one open kitchen, with a second sink station, Miele coffee, a Liebherr wine cooler and a Samsung Frame TV. Full build on homeject.com.
 Dupont Pro
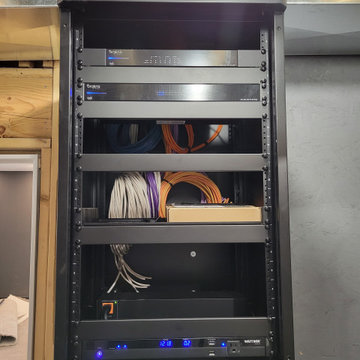
Equipment installed in the rack are spaced to allow equipment to be balanced and vent heat properly.
 Homeject
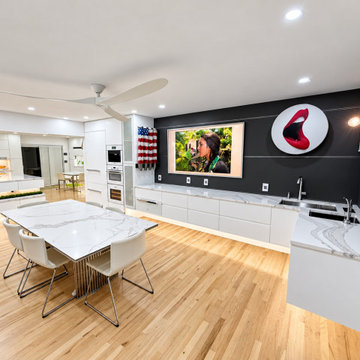
The dining side of the open kitchen. I removed the French doors between the rooms to make it one space. Second sink station with two Franke undermount sinks, a Miele coffee machine and Liebherr wine cooler in the tall column, and a Samsung Frame TV with custom art on a black accent wall. Cambria Britannica counters. Full build on homeject.com.
 Oz Homes, LLC
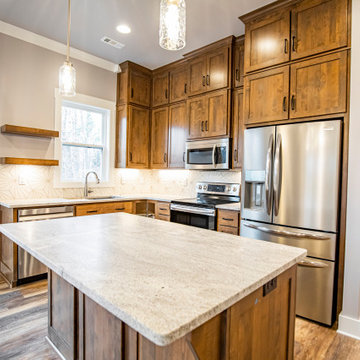
Hex custom backsplash, floating shelves, Spanish Pecan stained custom cabinets, Kraus USA sink, Delta faucet, under cabinet lighting, kitchen window, Samsung appliances, 3cm granite

 Madeleine Design Group Inc.
Provoke Studios
Inspiration for a contemporary kitchen remodel in Vancouver
Inspiration for a contemporary kitchen remodel in Vancouver

 Rigsby Group, Inc.
This wall was opened to allow better entertaining options between the Great Room and Kitchen
Large transitional open concept dark wood floor, blue floor and coffered ceiling family room photo in Milwaukee with a standard fireplace, a stone fireplace and a wall-mounted tv
Large transitional open concept dark wood floor, blue floor and coffered ceiling family room photo in Milwaukee with a standard fireplace, a stone fireplace and a wall-mounted tv

 Spire North
High-resolution audio extends outside with a Sonance outdoor speaker systems surrounding the entire lakeside porch. Hidden among the landscape, Sonance Rock Speakers were added next to the firepit for perfectly-even coverage. The homeowners enjoy the complete control of their home using the Savant Control System by using multiple devices including an iPad, Savant touchscreen remotes and multiple in-wall digital keypads. Photos by Jessie Zevalkink.
 Captivate Inc.
Continuing the theme of amplifying natural lighting, the dining room has a whole wall dedicated to floor-to-ceiling windows. Custom shade panels silently drop at the press of a button to increase security, regulate temperature and set the mood of the room.
Photographer: Alexandra White Photography

 Deb Bayless - Design for Keeps
Kitchen Design by Deb Bayless, Design For Keeps, Napa, CA; photos by Mike Kaskel
Eat-in kitchen - transitional l-shaped light wood floor eat-in kitchen idea in San Francisco with a farmhouse sink, raised-panel cabinets, dark wood cabinets, granite countertops, beige backsplash, glass tile backsplash, stainless steel appliances and an island
Eat-in kitchen - transitional l-shaped light wood floor eat-in kitchen idea in San Francisco with a farmhouse sink, raised-panel cabinets, dark wood cabinets, granite countertops, beige backsplash, glass tile backsplash, stainless steel appliances and an island
 Spire North
When integrating technology into this Northern Michigan home in Torch Lake, Spire embraced the ‘Up North’ design and made sure the technology did not compromise the aesthetic of the home. The homeowners enjoy the complete control of their home using the Savant Control System via multiple devices including an iPad, Savant touchscreen remotes and multiple in-wall digital keypads. Photos by Jessie Zevalkink.
 Nip Tuck Remodeling
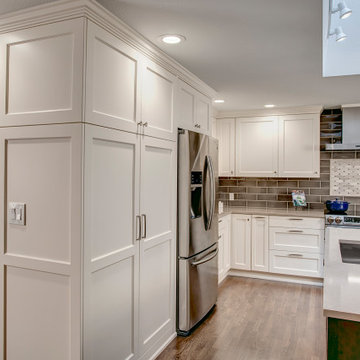
This beautifully designed modern kitchen features extensive white cabinetry, creating a bright and airy atmosphere with ample storage. The sleek design is complemented by stainless steel appliances and stylish countertops. The open layout hints at a functional and inviting space perfect for cooking and entertaining.
 MARIANO STONE
Example of a trendy medium tone wood floor open concept kitchen design in San Diego with flat-panel cabinets, gray cabinets, quartz countertops, stainless steel appliances and an island
 Reveal Design LLC
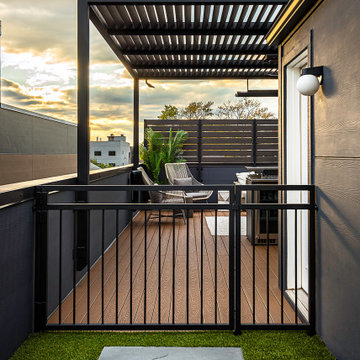
This rooftop is all about privacy and entertaining. We designed and build a fire table, a pergola for shade, and a large bar area for serving and watching the big game. The decking is timbertech composite, and the pergola is steel framed. This is a Chicago rooftop deck. Clean contemporary lines and strong functional overlap in spaces.
 Reveal Design LLC
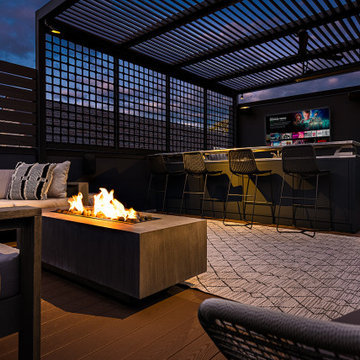
This rooftop is all about privacy and entertaining. We designed and build a fire table, a pergola for shade, and a large bar area for serving and watching the big game. The decking is timbertech composite, and the pergola is steel framed. This is a Chicago rooftop deck. Clean contemporary lines and strong functional overlap in spaces.
231