
Search results for "Samsung" in Home Design Ideas

 PH Architectural Woodworks
Integrated 60" Samsung TV with Hafele motirized lift
Wireless Powermat Corian charging station on right
Corian counter
Hashtag coffee table
Jean Prouve light
WAC LED light track
Custom wine rack
Photo: Phillip Ennis

 The Coveted Kitchen
Located in a northern suburb of Chicago this contemporary kitchen used warm cherry cabinets, a honed granite countertop, and a fun glass mosaic backsplash.
Photo Credit: Your House Photography

 User
This custom kitchen was designed to be casual yet elegant. The large window is the focal point of the room. A long built-in bench complete with drawers provides plenty of storage below the window. Upholstered box valances with nail heads give the room added warmth.
Photography: Houses by Hilary
Find the right local pro for your project

 Fusion Cabinets, Inc.
The bright white shaker cabinets by Eudora with Thunder White granite tops, marble backsplash shining under LED lights and a lovely new hood makes cooking a dream for our homeowners.

 Spire North
High-resolution audio extends outside with a Sonance outdoor speaker systems surrounding the entire lakeside porch. Hidden among the landscape, Sonance Rock Speakers were added next to the firepit for perfectly-even coverage. The homeowners enjoy the complete control of their home using the Savant Control System by using multiple devices including an iPad, Savant touchscreen remotes and multiple in-wall digital keypads. Photos by Jessie Zevalkink.

 Gilmans Kitchens and Baths
This project began, and focused around, the homeowner’s need for storage. Each cabinet arrangement was designed to organize and house their extensive collection of cooking equipment. These elements included a pullout basket unit in the corner and a recessed appliance garage. The second focus was on lighting, where our design team installed a grid within the dining-room, kitchen, and living-room, that allowed the owner to create multiple moods throughout a night of entertaining.
Treve Johnson Photography

 New England Design & Construction
This photograph showcases a Scandium wall-mounted fireplace and bi-level custom kitchen island. Salvaged historical windows compliment cherry shaker cabinets in a goldenrod finish. A slate tile backsplash adds contrasting color to analogous cabinets and granite counters.
Photography by Courtney Perkins

 Captivate Inc.
Continuing the theme of amplifying natural lighting, the dining room has a whole wall dedicated to floor-to-ceiling windows. Custom shade panels silently drop at the press of a button to increase security, regulate temperature and set the mood of the room.
Photographer: Alexandra White Photography
 Nip Tuck Remodeling
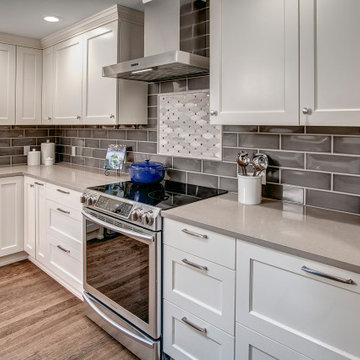
This inviting modern kitchen features classic white shaker-style cabinetry, creating a bright and timeless aesthetic. The sleek countertops offer ample workspace, complemented by a stylish horizontal tiled backsplash. Stainless steel appliances add a touch of modern functionality. This well-designed kitchen is perfect for both everyday cooking and entertaining.
 Reveal Design LLC
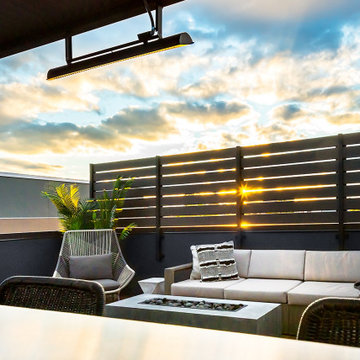
This rooftop is all about privacy and entertaining. We designed and build a fire table, a pergola for shade, and a large bar area for serving and watching the big game. The decking is timbertech composite, and the pergola is steel framed. This is a Chicago rooftop deck. Clean contemporary lines and strong functional overlap in spaces.
 Michael Quinn Construction
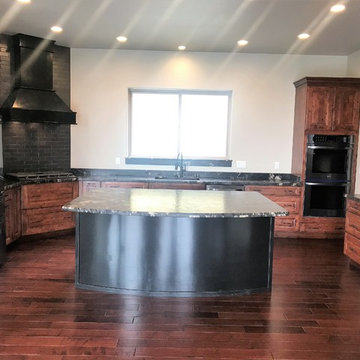
Knotty alder cabinets with LG and Samsung appliances. Brushed granite and quartz countertops. Custom range hood with charcoal tile behind.

 Detail Kitchens
Example of a mid-sized urban u-shaped enclosed kitchen design in Chicago with a single-bowl sink, flat-panel cabinets, white cabinets, quartz countertops, beige backsplash, subway tile backsplash, stainless steel appliances and no island
 Fusion Cabinets, Inc.
Our clients loved my suggestion of the microwave drawer when we proposed removing the dining room wall. The spice rack is on the left and trays on the right of the range anchored by pot drawers for a fully functional island with a shiny new hood above.

 Harbor Kitchen Design
A beautiful home tucked back off Hess Rd on the Harford County side of Baldwin. The kitchen was original from the early 1990's. After removing one wall and trimming back another we were able to bring together the kitchen and family room areas providing more inviting and open feel.
Photos By: Jo Taylor Photography

 Just Push Play Media Group
Home Theater - 100'' 16 x 9 Fixed Projection Screen w/ 1080 P Projector - 7.2.2 Surround Sound System w/ Sub-Woofers under sectional - RTI Home Automation w/ Apple's IPAD AIR 2 for Control. Yamaha AV Receiver, Samsung Bluray, several gaming systems. Also featured in AV Rack is a Casa Tunes Audio Server for the 13 Zones of Whole House Distributed Audio and 2 - RTI AD8X'S Distributed Audio Amplifiers.

 Prince Kitchens
Inspiration for a mid-sized transitional l-shaped vinyl floor eat-in kitchen remodel in Philadelphia with an undermount sink, raised-panel cabinets, white cabinets, granite countertops, multicolored backsplash, mosaic tile backsplash, stainless steel appliances and an island
 PH Architectural Woodworks
Integrated 60" Samsung TV with Hafele motirized lift
Wireless Powermat Corian charging station on right
Corian counter
Hashtag coffee table
Jean Prouve light
WAC LED light track
Custom wine rack
Photo: Phillip Ennis

 HDR Remodeling Inc.
 specializes in classic East Bay homes. Whole-house remodels, kitchen and bathroom remodeling, garage and basement conversions are our specialties. Our start-to-finish process -- from design concept to permit-ready plans to production -- will guide you along the way to make sure your project is completed on time and on budget and take the uncertainty and stress out of remodeling your home. Our philosophy -- and passion -- is to help our clients make their remodeling dreams come true.

 MARIANO STONE
Example of a large trendy medium tone wood floor open concept kitchen design in San Diego with an undermount sink, gray cabinets, quartz countertops, stainless steel appliances and an island

 CAV Integrated Home
Home theater - large traditional enclosed carpeted home theater idea in Atlanta with a projector screen and gray walls
229