
Search results for "Samsung" in Home Design Ideas

 Haustech
A view of the main equipment cabinet. 60" Samsung LED TV.
This poolhouse was the culmination of how every project should be. A design build company working closely with their in-house technology division to ensure that every detail is accounted for.

 ADC Audio Visual Inc.
Hot tub - large contemporary backyard rectangular lap hot tub idea in Los Angeles with decking

Find the right local pro for your project



 Houstone Enterprises Ltd
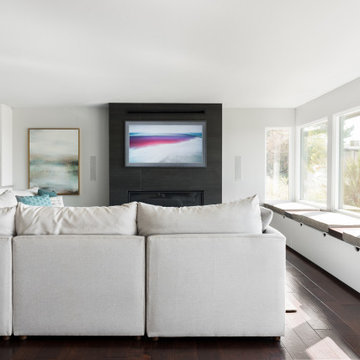
Mid-sized trendy master beige tile walk-in shower photo in Vancouver with flat-panel cabinets, white cabinets, beige walls, an undermount sink and quartz countertops

 Harbert Home Systems
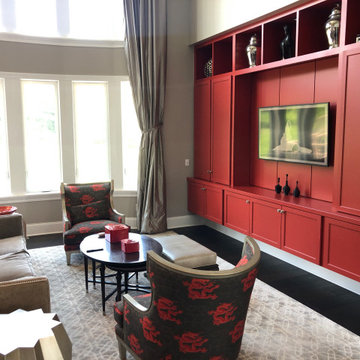
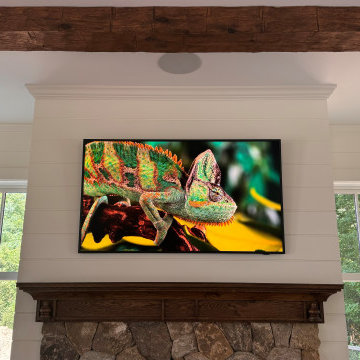
Family room - mid-sized transitional open concept dark wood floor and brown floor family room idea with a wall-mounted tv, gray walls, a standard fireplace and a stone fireplace



 Arizona Wholesale Supply
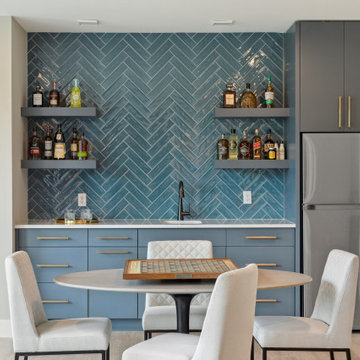
New Samsung kitchen appliance vignette at Arizona Wholesale Scottsdale showroom
Inspiration for an eclectic kitchen remodel in Phoenix with stainless steel appliances
Inspiration for an eclectic kitchen remodel in Phoenix with stainless steel appliances
 Epsky Woodworking Inc.
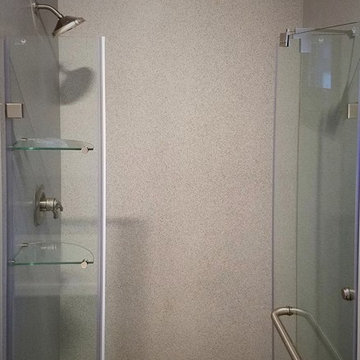
Samsung Staron solid surface used for the walls of the shower as well. No tiled grout cleanup for this household.
Example of a trendy bathroom design in Minneapolis
Example of a trendy bathroom design in Minneapolis
 mackmiller design+build
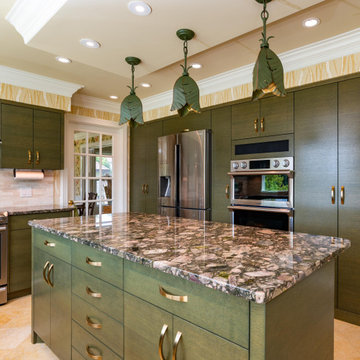
green metal grape leaf pendant lights, pullout trash and recycling base cabinets, Samsung appliances, Induction cooktop stove, York wallpaper, recessed lights, French Door, white marble backsplash, built-in Modern Maid wall toaster, Zephyr retractable glass range hood, Samsung The Frame TV, Samsung Art TV, TV over Range, Samsung French door refrigerator/freezer, broom closet between refrigerator and Samsung Microwave and oven, CD player and radio above microwave, double pantry with rollouts on right behind countertop in foreground

 Susan Marocco Interiors
78” Samsung TV for movies
Mid-sized eclectic underground carpeted basement photo in New York with beige walls and no fireplace
Mid-sized eclectic underground carpeted basement photo in New York with beige walls and no fireplace

 wathne_christian
Renton Wa flip
Example of a mid-sized transitional l-shaped laminate floor and brown floor eat-in kitchen design in Seattle with an undermount sink, shaker cabinets, gray cabinets, quartz countertops, white backsplash, subway tile backsplash, stainless steel appliances and no island
Example of a mid-sized transitional l-shaped laminate floor and brown floor eat-in kitchen design in Seattle with an undermount sink, shaker cabinets, gray cabinets, quartz countertops, white backsplash, subway tile backsplash, stainless steel appliances and no island

 Jessie Yankee
Contemporary Kitchen Remodel
Inspiration for a mid-sized contemporary l-shaped ceramic tile eat-in kitchen remodel in St Louis with a double-bowl sink, flat-panel cabinets, dark wood cabinets, quartz countertops, gray backsplash, glass tile backsplash, stainless steel appliances and an island
Inspiration for a mid-sized contemporary l-shaped ceramic tile eat-in kitchen remodel in St Louis with a double-bowl sink, flat-panel cabinets, dark wood cabinets, quartz countertops, gray backsplash, glass tile backsplash, stainless steel appliances and an island
41