
Search results for "Samsung" in Home Design Ideas


 Plain & Posh
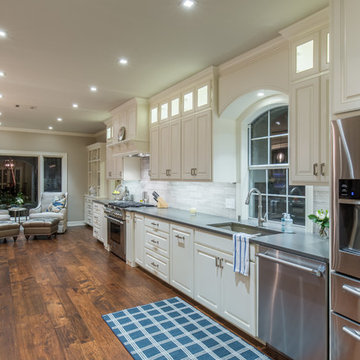

This stunning home is a combination of the best of traditional styling with clean and modern design, creating a look that will be as fresh tomorrow as it is today. Traditional white painted cabinetry in the kitchen, combined with the slab backsplash, a simpler door style and crown moldings with straight lines add a sleek, non-fussy style. An architectural hood with polished brass accents and stainless steel appliances dress up this painted kitchen for upscale, contemporary appeal. The kitchen islands offers a notable color contrast with their rich, dark, gray finish.
The stunning bar area is the entertaining hub of the home. The second bar allows the homeowners an area for their guests to hang out and keeps them out of the main work zone.
The family room used to be shut off from the kitchen. Opening up the wall between the two rooms allows for the function of modern living. The room was full of built ins that were removed to give the clean esthetic the homeowners wanted. It was a joy to redesign the fireplace to give it the contemporary feel they longed for.
Their used to be a large angled wall in the kitchen (the wall the double oven and refrigerator are on) by straightening that out, the homeowners gained better function in the kitchen as well as allowing for the first floor laundry to now double as a much needed mudroom room as well.
 Stephanie E
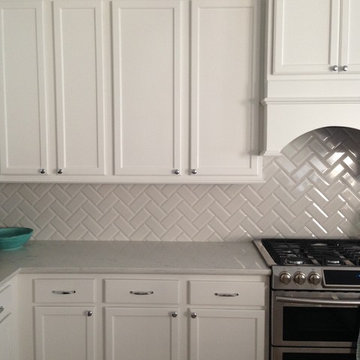
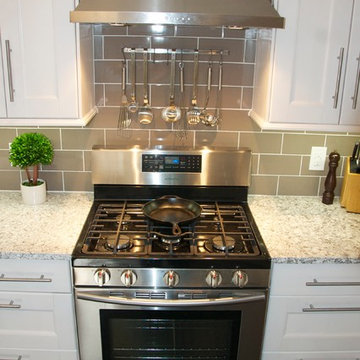
 Zodiaq London Sky quartz countertops, Sherwin Williams Snowbound, Sherwin Williams Colonnade Gray, Samsung dual fuel range, Jeffrey Court Mountain Mist 3x6 beveled
Find the right local pro for your project
 New England Design & Construction
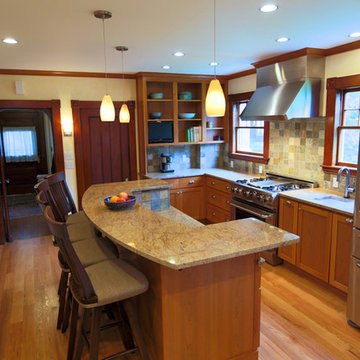
This photograph showcases a Capital Culinary range, Samsung fridge, and bi-level custom kitchen island. Salvaged historical windows compliment cherry shaker cabinets in a goldenrod finish. A slate tile backsplash adds contrasting color to analogous cabinets and granite counters.
Photography by Courtney Perkins

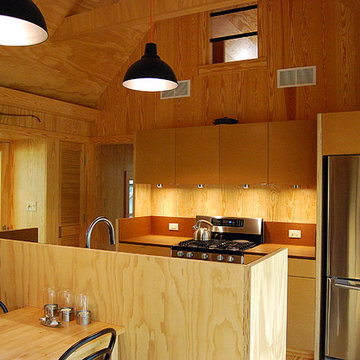 Ricchetti Builders, Inc.
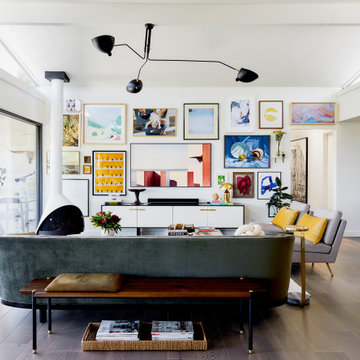
 weekend retreat for two with the capacity to sleep up to sixteen for family gatherings. A modern-rustic cabin designed to have a minimal site impact, blend with its natural surroundings, and utilize locally-sourced, energy efficient, renewable and economical building methods and materials.
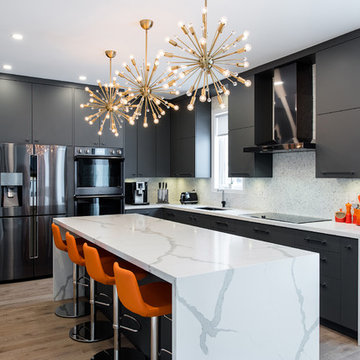
 Phi Design Inc.
When we first met with our clients in their home, they had an outdated ‘’builder’s kitchen”. Even though it was open to adjacent spaces, the layout made it seem isolated from the rest of the house. As we worked on the design, making the space more sociable was among our primary goals. We opted for an island large enough for the entire family of four plus company (the original kitchen had a small peninsula that could only seat two). The gray color scheme, inspired by our clients’ bold decision to go with black appliances instead of traditional stainless steel, made a perfect backdrop for the stunning waterfall countertop. The end result was a very warm, inviting space that has now become the “new family room”. #phidesigninc #customkitchen #modernkitchen #kitchenrenovation #graykitchen #waterfallcountertop #quarz #marblecountertop #marblebacksplash #aventos #magiccorner #pullout #blackappliances #2017trend #satellitechandelier #hardwoodflooring #ravineviewconstruction
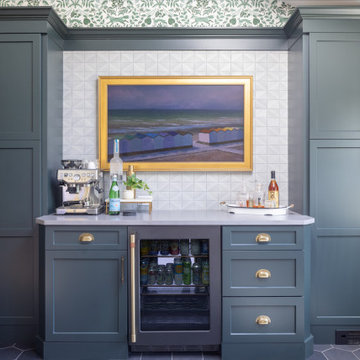
 McGuire + Co. Kitchen & Bath
Design-build remodel in Wakefield, MA, featuring a kitchen with a bar area and mudroom space. (#ProjectEclecticEnvy) This remodel showcases painted frameless cabinetry in Rookwood Green, with a white textured subway tile backsplash, seamlessly integrated into a U-shaped layout with a peninsula for seating. The appliance suite in matte black adds contrast, accented with brass and German bronze hardware. A Silgranit apron sink with a fabric skirt and a brass bridge faucet introduce traditional charm. The bar area features a medium gray quartz countertop that mimics concrete, a highly textured geometric backsplash, and a concealed framed television. The mudroom space includes custom built-in storage with a stained bench top and continues the bar area’s backsplash tile. An 8” charcoal hexagon floor tile and Hygge & West Piedmont Wallpaper in Pine - a large-scale patterned wallpaper featuring foxes, birds, and florals - tie the space together with bold character.
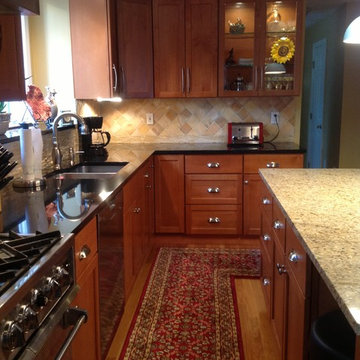
 RiverBend & Company
JSI Cabinetry, Top Knobs Hardware, Jado Faucet, Franke Sink, Miele, Samsung, & Viking Appliances
Mid-sized transitional l-shaped medium tone wood floor eat-in kitchen photo in Boston with an undermount sink, shaker cabinets, medium tone wood cabinets, granite countertops, stone tile backsplash, stainless steel appliances and an island
Mid-sized transitional l-shaped medium tone wood floor eat-in kitchen photo in Boston with an undermount sink, shaker cabinets, medium tone wood cabinets, granite countertops, stone tile backsplash, stainless steel appliances and an island
 Reuter Homes
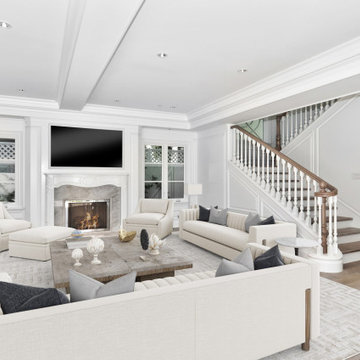
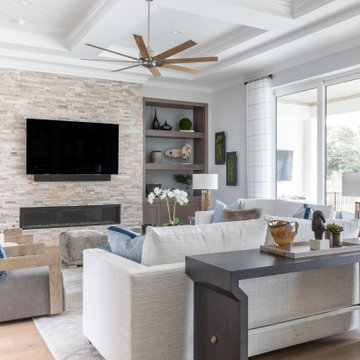
Fireplace is a custom wood hand-carved mantel Taj Mahal quartzite insert/surround/hearth, custom fireplace screen in polished nickel, television 65" Samsung smart television.
Sliding door to patio is a custom 18-foot glass sliding pocket door.
 RiverBend & Company
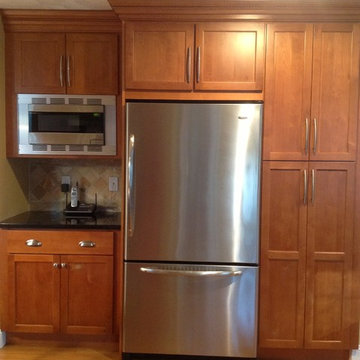
JSI Cabinetry, Top Knobs Hardware, Jado Faucet, Franke Sink, Miele, Samsung, & Viking Appliances
Eat-in kitchen - mid-sized transitional l-shaped medium tone wood floor eat-in kitchen idea in Boston with an undermount sink, shaker cabinets, medium tone wood cabinets, granite countertops, stone tile backsplash, stainless steel appliances and an island
Eat-in kitchen - mid-sized transitional l-shaped medium tone wood floor eat-in kitchen idea in Boston with an undermount sink, shaker cabinets, medium tone wood cabinets, granite countertops, stone tile backsplash, stainless steel appliances and an island
 Nina Jizhar Design
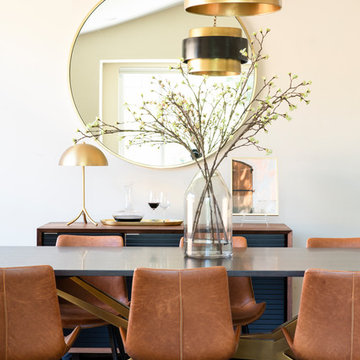
Example of a trendy dark wood floor dining room design in San Francisco with white walls
 Heartland Design and Remodeling
To learn more about us or the products we use, such as Dura Supreme, please call (571) 765-4450 or visit our website.
Example of a classic kitchen design in DC Metro
Example of a classic kitchen design in DC Metro

 Ario Studio
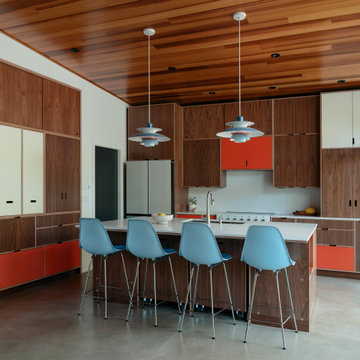
Example of a mid-century modern l-shaped concrete floor, gray floor and wood ceiling kitchen design in Other with an undermount sink, flat-panel cabinets, dark wood cabinets, white appliances, an island and white countertops
 European Cabinets & Design Studios
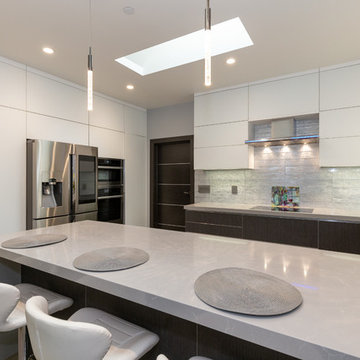
Base cabinets from the Aran Cucine Miro collection in Canavacio. Wall cabinets from the Bijou collection in white matte glass. Bar cabinets from BIjou with decorative glass. Ovens, coffee maker, wine cooler, range hood, cooktop by Miele. Samsung refrigerator.
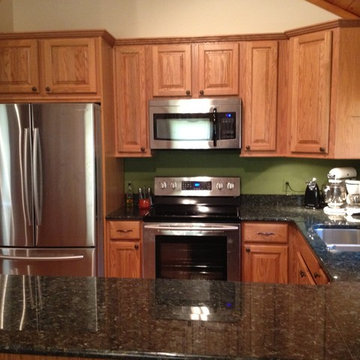

 Ren H
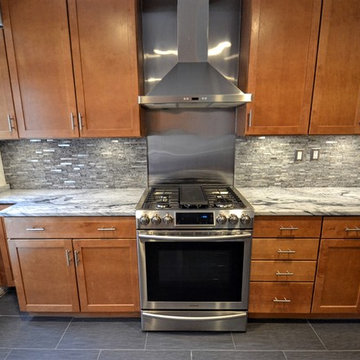
Ren HEverything was redone except for the cabinets. New Bosch 800 dishwasher, Samsung gas slide in range. We added 9 LED under-cabinet puck lights and 5 dimmable LED recessed lights (4 in ceiling and 1 above sink). Pearl gray quartzite countertops.
 Jayne Remodels (Jayne McGinn Designs)
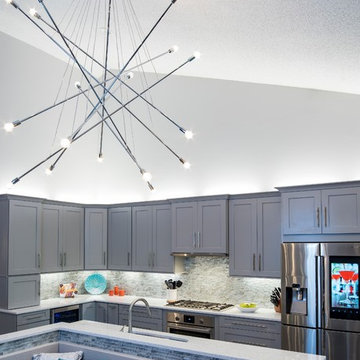
The gray cabinetry was the backdrop starting point for this amazing remodel. Mercury Glass backsplash, a Family Hub Samsung refrigerator keeps everyone informed, and oh that light fixture! Just perfect for the space!
Smart Focus Photography, Archie David Lewis
39