
Search results for "Samsung" in Home Design Ideas
 Magnolia Design Center

This master suite features a 5.1 ceiling-mounted surround system, Samsung TV, plus an automated fireplace and window blinds. Colorado
Bedroom - mid-sized rustic master light wood floor bedroom idea in Minneapolis with beige walls, a two-sided fireplace and a stone fireplace
Bedroom - mid-sized rustic master light wood floor bedroom idea in Minneapolis with beige walls, a two-sided fireplace and a stone fireplace

 Heartland Design and Remodeling
To learn more about us or the products we use, such as Dura Supreme, please call (571) 765-4450 or visit our website.
Elegant kitchen photo in DC Metro
Elegant kitchen photo in DC Metro
Find the right local pro for your project
 WatchCity Kitchens LLC
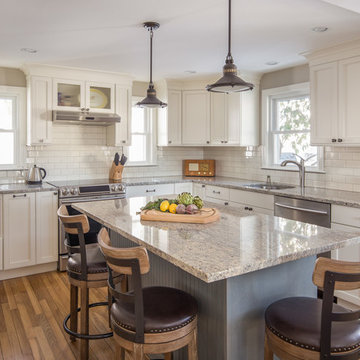
The homeowners wished to create one large open space from their closed off kitchen and dining room. We flipped their kitchen and dining room, eliminating the wall between, gave them a seated island with under counter radiant heating mat, a mudroom area with drop zone by their entry door and a window bench in their new dining area. The addition of windows in their new kitchen makes the space bright and cheery. Back venting the hood allowed for a glass cabinet above to showcase fun collectibles. Cabinets by Executive Cabinetry - Villa Door in Maple with Alabaster paint on the perimeter and Cottage Blue Wash with Pewter glaze on the island. Photos by Michael Patrick Lefebvre

 Otero Signature Homes
Cabinets: Custom
Flooring: DalTile Imperial Forest S780
Washer and Dryer: Samsung
Laundry Paint Color: Herbal Wash SW7739
Countertops: Quartz Zodiac Remnant Warm Taupe
Photos by Gwendolyn Lanstrum
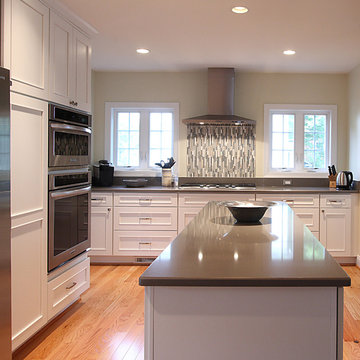 Heartland Design and Remodeling
To learn more about us or the products we use, such as Dura Supreme, please call (571) 765-4450 or visit our website.
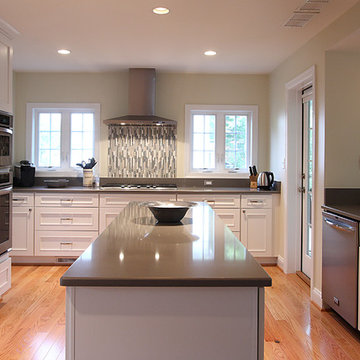
Eat-in kitchen - traditional eat-in kitchen idea in DC Metro with white cabinets, quartz countertops, gray backsplash, mosaic tile backsplash and stainless steel appliances
Eat-in kitchen - traditional eat-in kitchen idea in DC Metro with white cabinets, quartz countertops, gray backsplash, mosaic tile backsplash and stainless steel appliances

 Connect Consulting, INC
© Lisa Russman Photography
www.lisarussman.com
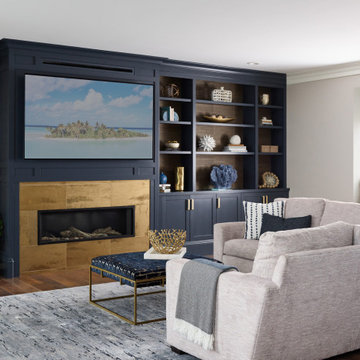
Inspiration for a large transitional open concept carpeted and multicolored floor home theater remodel in New York with a media wall and blue walls
Inspiration for a large transitional open concept carpeted and multicolored floor home theater remodel in New York with a media wall and blue walls
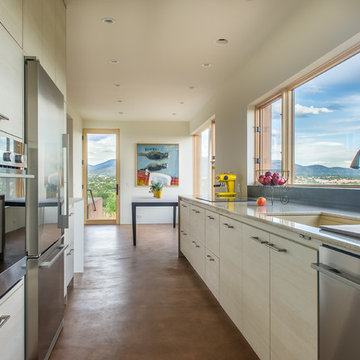
 User
UserLee Klopfer
Kitchen - contemporary galley kitchen idea in Albuquerque with an undermount sink, flat-panel cabinets, white cabinets and stainless steel appliances
Kitchen - contemporary galley kitchen idea in Albuquerque with an undermount sink, flat-panel cabinets, white cabinets and stainless steel appliances

 ForTech Solutions
Inspiration for a mediterranean beige floor dedicated laundry room remodel in Los Angeles with raised-panel cabinets, medium tone wood cabinets, multicolored walls and a side-by-side washer/dryer
 Magnolia Design Center
With Dolby Atmos speakers that reflect sound off the ceiling, this home theater system delivers 360º audio around as well as above you. Minnesota
Inspiration for a mid-sized contemporary open concept dark wood floor family room remodel in Minneapolis with beige walls, no fireplace and a tv stand
Inspiration for a mid-sized contemporary open concept dark wood floor family room remodel in Minneapolis with beige walls, no fireplace and a tv stand

 Elms Interior Design
Photograph by Michael J. Lee
Mid-sized transitional l-shaped medium tone wood floor, brown floor and exposed beam kitchen photo in Boston with an undermount sink, white backsplash, ceramic backsplash, an island, recessed-panel cabinets, green cabinets, wood countertops and brown countertops
Mid-sized transitional l-shaped medium tone wood floor, brown floor and exposed beam kitchen photo in Boston with an undermount sink, white backsplash, ceramic backsplash, an island, recessed-panel cabinets, green cabinets, wood countertops and brown countertops

 Deirdre Doherty Interiors
Family room - coastal dark wood floor and vaulted ceiling family room idea in Sacramento with white walls, a standard fireplace, a stone fireplace and a concealed tv

 Surreal Systems LLC
Motorized recessed TV controled via Savant.
Soundbar & Hidden Subwoofer
Photo Credits: Jeri Koegel
Inspiration for a contemporary living room remodel in Orange County
Inspiration for a contemporary living room remodel in Orange County
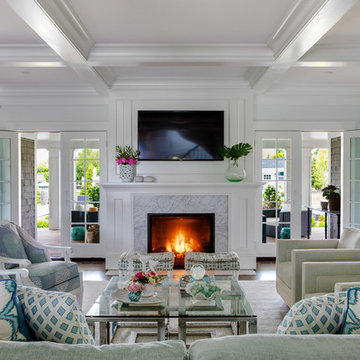
 Digs Design Company
Living room - coastal open concept living room idea in Providence with white walls, a standard fireplace, a stone fireplace and a wall-mounted tv

 WARE architecture
Matt Messner
Kitchen - mid-sized contemporary u-shaped kitchen idea in Milwaukee with flat-panel cabinets, white cabinets, white appliances and no island
Kitchen - mid-sized contemporary u-shaped kitchen idea in Milwaukee with flat-panel cabinets, white cabinets, white appliances and no island
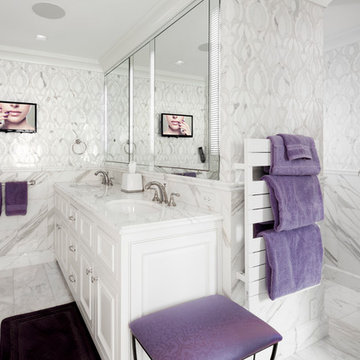
 Electronics Design Group, Inc.
Photography by William Psolka, psolka-photo.com
Bathroom - mid-sized transitional master white tile marble floor bathroom idea in New York with an undermount sink, recessed-panel cabinets, white cabinets, marble countertops and multicolored walls
Bathroom - mid-sized transitional master white tile marble floor bathroom idea in New York with an undermount sink, recessed-panel cabinets, white cabinets, marble countertops and multicolored walls
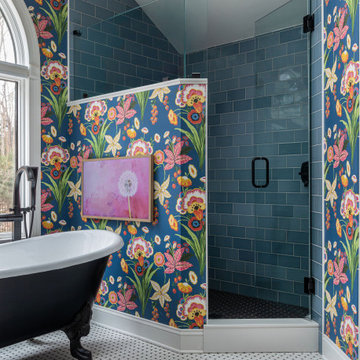

 RiverBend & Company
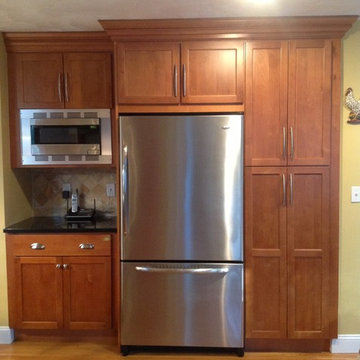
JSI Cabinetry, Top Knobs Hardware, Jado Faucet, Franke Sink, Miele, Samsung, & Viking Appliances
Example of a mid-sized transitional l-shaped medium tone wood floor eat-in kitchen design in Boston with an undermount sink, shaker cabinets, medium tone wood cabinets, granite countertops, stone tile backsplash, stainless steel appliances and an island
Example of a mid-sized transitional l-shaped medium tone wood floor eat-in kitchen design in Boston with an undermount sink, shaker cabinets, medium tone wood cabinets, granite countertops, stone tile backsplash, stainless steel appliances and an island



 Harvey Norman Ireland
Adrian Mullan
Kitchen - large contemporary single-wall kitchen idea in Dublin with marble countertops, an island and white countertops
Kitchen - large contemporary single-wall kitchen idea in Dublin with marble countertops, an island and white countertops
38