
Search results for "Samsungs smart" in Home Design Ideas

 Acoustic Architects
Room includes Lutron Electronics lighting and drapes, Samsung USA TV and Sonance speakers.
Example of a mid-sized trendy master light wood floor and beige floor bedroom design in Miami with white walls and no fireplace
Example of a mid-sized trendy master light wood floor and beige floor bedroom design in Miami with white walls and no fireplace

 Samsung Home Appliances
Modern kitchen with stainless steel appliances
Kitchen - modern kitchen idea in New York
Kitchen - modern kitchen idea in New York

 Digital Home Lifestyles
55" TV mounted to log wall with with custom sound bar and all equipment in a rack in the basement.
Patio - mid-sized contemporary light wood floor patio idea in San Diego with brown walls, a standard fireplace, a concrete fireplace and a wall-mounted tv
Patio - mid-sized contemporary light wood floor patio idea in San Diego with brown walls, a standard fireplace, a concrete fireplace and a wall-mounted tv
Find the right local pro for your project

 Dianne Davant and Associates
Master Bedroom with Red Bed Frame and custom drapery and bedding.
Bedroom - traditional master light wood floor bedroom idea in Charlotte
Bedroom - traditional master light wood floor bedroom idea in Charlotte

 Sounds Good AVS Solutions Inc.
Robert May
Mid-sized trendy open concept dark wood floor family room photo in Toronto with beige walls, a standard fireplace, a tile fireplace and a wall-mounted tv
Mid-sized trendy open concept dark wood floor family room photo in Toronto with beige walls, a standard fireplace, a tile fireplace and a wall-mounted tv

 L.e.a.f. Home Renovations LLC
34" LED Samsung smart TV with 4K HDR, 4K Apple TV, Yamaha MusicCast 8 Zone audio distribution, URC system remotes and eero WiFi updates.
Large transitional master beige tile and stone tile dark wood floor and brown floor alcove shower photo in Denver with raised-panel cabinets, brown cabinets, a hot tub, a one-piece toilet, beige walls, an undermount sink, granite countertops, a hinged shower door and multicolored countertops
Large transitional master beige tile and stone tile dark wood floor and brown floor alcove shower photo in Denver with raised-panel cabinets, brown cabinets, a hot tub, a one-piece toilet, beige walls, an undermount sink, granite countertops, a hinged shower door and multicolored countertops


Sponsored
Plain City, OH

The Creative Kitchen Company
Columbus Area Kitchen Remodeling and Refacing Professional

 K&W Audio
Mike Heywood
Mid-sized minimalist master dark wood floor and gray floor bedroom photo in Calgary with green walls
Mid-sized minimalist master dark wood floor and gray floor bedroom photo in Calgary with green walls

 Captivate Inc.
A 43" Samsung TV hangs above the mirrored dresser.
Photographer: Alexandra White Photography
Bedroom - mid-sized modern master light wood floor and brown floor bedroom idea in Austin with gray walls and no fireplace
Bedroom - mid-sized modern master light wood floor and brown floor bedroom idea in Austin with gray walls and no fireplace

 Lelch Audio Video
75" Samsung 4k TV - Bookshelf + In-Ceiling Speaker 7.1 Surround Sound Configuration.
Photo Credit: Spacecrafting
Large elegant walk-out carpeted basement photo in Minneapolis with white walls and no fireplace
Large elegant walk-out carpeted basement photo in Minneapolis with white walls and no fireplace

 Pure Custom Integrations
Multi Display Home Theater Allows for family to be in same room with the ability to watch different show/movies or play video games. Do something different while spending more time together
 Captivate Inc.
In the playroom, a 65" Samsung TV is used to watch the kids favorite shows.
Photographer: Alexandra White Photography
Playroom - small modern gender-neutral light wood floor and brown floor playroom idea in Austin with white walls
Playroom - small modern gender-neutral light wood floor and brown floor playroom idea in Austin with white walls
 Acoustic Architects
A room custom-made to entertain with effortless style. Room features lighting shades from Lutron Electronics, Savant temperature control, Sonance speakers and a Samsung USA TV.

Sponsored
Plain City, OH
The Creative Kitchen Company
Columbus Area Kitchen Remodeling and Refacing Professional
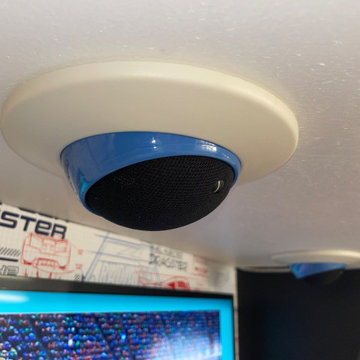
 AV Designer LLC
Smart controls and amp concealed inside of top step. Climate controls installed into custom frame, Sonos amp powering 2 Gallo Acoustic speakers, Samsung Frame Tv, Poe Camera, Led lighting and all control via URC Total control system. 2 chalk boards and 1 dry erase.
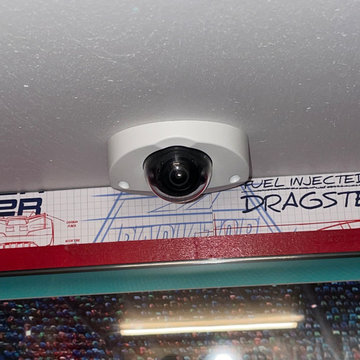 AV Designer LLC
Smart controls and amp concealed inside of top step. Climate controls installed into custom frame, Sonos amp powering 2 Gallo Acoustic speakers, Samsung Frame Tv, Poe Camera, Led lighting and all control via URC Total control system. 2 chalk boards and 1 dry erase.

 FPAV Electronics
Samsung "The Frame TV" mounted above fireplace. With InWall Monitor Audio Speakers for a full 5.1 Surround Sound system.
Inspiration for a large contemporary loft-style light wood floor and brown floor family room library remodel in Detroit with white walls, a standard fireplace, a plaster fireplace and a media wall
Inspiration for a large contemporary loft-style light wood floor and brown floor family room library remodel in Detroit with white walls, a standard fireplace, a plaster fireplace and a media wall

 CAV Integrated Home
The theater scope included both a projection system and a multi-TV video wall. The projection system is an Epson 1080p projector on a Stewart Cima motorized screen. To achieve the homeowner’s requirement to switch between one large video program and five smaller displays for sports viewing. The smaller displays are comprised of a 75” Samsung 4K smart TV flanked by two 50” Samsung 4K displays on each side for a total of 5 possible independent video programs. These smart TVs and the projection system video are managed through a Control4 touchscreen and video routing is achieved through an Atlona 4K HDMI switching system.
Unlike the client’s 7.1 theater at his primary residence, the hunting lodge theater was to be a Dolby Atmos 7.1.2 system. The speaker system was to be a Bowers & Wilkins CT7 system for the main speakers and use CI600 series for surround and Atmos speakers. CT7 15” subwoofers with matched amplifier were selected to bring a level of bass response to the room that the client had not experienced in his primary residence. The CT speaker system and subwoofers were concealed with a false front wall and concealed behind acoustically transparent cloth.
Some degree of wall treatment was required but the budget would not allow for a typical snap-track track installation or acoustical analysis. A one-inch absorption panel system was designed for the room and custom trim and room design allowed for stock size panels to be used with minimum custom cuts, allowing for a room to get some treatment in a budget that would normally afford none.
Both the equipment rack and the projector are concealed in a storage room at the back of the theater. The projector is installed into a custom enclosure with a CAV designed and built port-glass window into the theater.

Sponsored
Plain City, OH
The Creative Kitchen Company
Columbus Area Kitchen Remodeling and Refacing Professional

 Mint Development Group
Wood interior drawer organizers featuring pegboard style plate organizers and cascading silverware organization. White inset cabinets with gold hardware.
 Pure Custom Integrations
Multi Display Home Theater Allows for family to be in same room with the ability to watch different show/movies or play video games. Do something different while spending more time together


9