
Search results for "San antonio" in Home Design Ideas


 Haven Design and Construction
Custom Cabinetry: Jana Valdez,
Custom Homebuilder: Artis Lux
Closet - transitional closet idea in Austin
Closet - transitional closet idea in Austin

 heather_scott_home
Interiors by Heather Scott Home & Design. For more information, email info@heatherscotthome.com.
Transitional living room photo in Austin
Transitional living room photo in Austin
Find the right local pro for your project




 User
Surrounded by lush, textured plant life, this waterfall provides ambient sound for the yard.
Inspiration for a huge traditional backyard pond in Boise.
Inspiration for a huge traditional backyard pond in Boise.

 Keith Zars Pools
Beach Entry Pool
Example of a mid-sized beach style backyard stone and custom-shaped natural hot tub design in Austin
Example of a mid-sized beach style backyard stone and custom-shaped natural hot tub design in Austin

 Fiorella Design, LLC
Living room - mid-sized transitional open concept light wood floor living room idea in San Francisco with gray walls, a standard fireplace, a stone fireplace and no tv


 More Space Place - Austin/San Antonio
Metropolitan Panel Bed with added Cabinetry in Candlelight Maple Eased Edge Finish
Mid-sized elegant master medium tone wood floor bedroom photo in Austin with beige walls and no fireplace
Mid-sized elegant master medium tone wood floor bedroom photo in Austin with beige walls and no fireplace


 Genuine Custom Homes
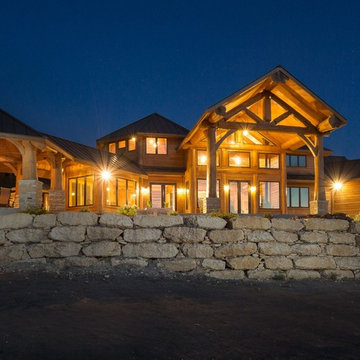
Classic-contemporary designed family home: 3603 ft²/5 bed/3.5 bath/2ST.
For personalized assistance, call Michael Bryant at 210-387-6109. Genuine Custom Homes, LLC.


 Goehring & Morgan Construction
Example of a large transitional master beige tile and porcelain tile limestone floor and beige floor alcove shower design in Orlando with raised-panel cabinets, dark wood cabinets, beige walls, an undermount sink and a hinged shower door

 Charles Todd Helton Architect, Inc. San Antonio
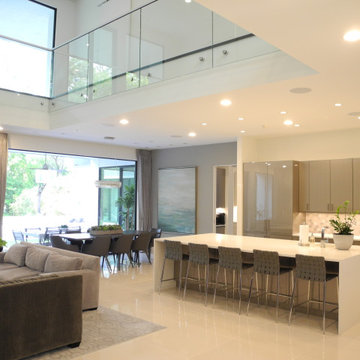
A 7,000 square foot, three story modern home, located on the Fazio golf course in Carlton Woods Creekside, in The Woodlands. It features wonderful views of the golf course and surrounding woods. A few of the main design focal points are the front stair tower that connects all three levels, the 'floating' roof elements around all sides of the house, the interior mezzanine opening that connects the first and second floors, the dual kitchen layout, and the front and back courtyards.

 Cory Connor Designs
Kazart Photography
Huge transitional master dark wood floor bedroom photo in New York with gray walls
Huge transitional master dark wood floor bedroom photo in New York with gray walls
130