
Search results for "San antonio" in Home Design Ideas


 Genuine Custom Homes
A 3,011 ft²: 3 bed/3.5 bath/2 story located at The Canyons at Scenic Loop, (San Antonio, Texas). Curious about designing & building your own? Contact Michael at 210-387-6109 or sales@genuinecustomhomes.com
Find the right local pro for your project

 Sarah Greenman
Photo: Sarah Greenman © 2013 Houzz
Living room - traditional living room idea in Austin with a brick fireplace
Living room - traditional living room idea in Austin with a brick fireplace
 More Space Place - Austin/San Antonio
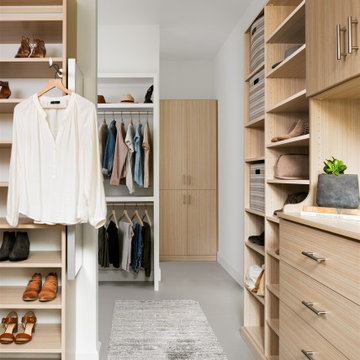
Beautiful Summer Breeze finish warms up this cozy closet space.
Inspiration for a contemporary closet remodel in Austin
Inspiration for a contemporary closet remodel in Austin
 Brightland Homes
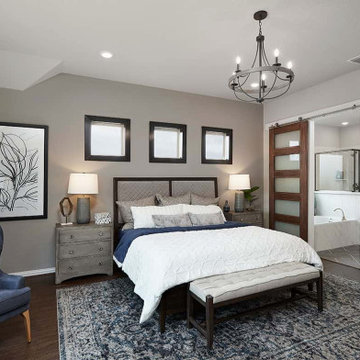
Inspiration for a contemporary master laminate floor and brown floor bedroom remodel with gray walls
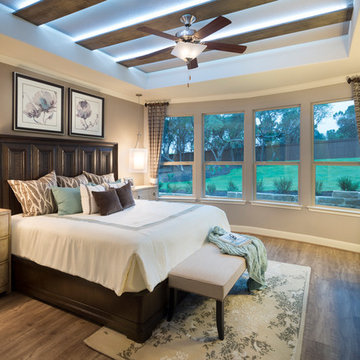

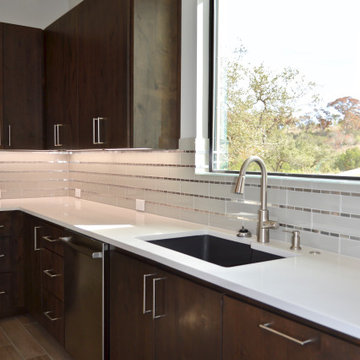 Genuine Custom Homes
A 3,011 ft²: 3 bed/3.5 bath/2 story located at The Canyons at Scenic Loop, (San Antonio, Texas). Curious about designing & building your own? Contact Michael at 210-387-6109 or sales@genuinecustomhomes.com

 StarMark Cabinetry
Homeowners in Harper, Texas, sought an Old World look for their new construction home. Credit goes to designer Michelle Basham of Factory Builder Stores, installer Jon Holick, and architect/builder Tom Venditti of Venditti & Sons Construction. They are all located in San Antonio, Texas. Michelle specified StarMark Cabinetry’s Melbourne door style in Cherry finished in Chateaux Toffee.
www.kerrvillephoto.com
Photography by Aaron Yates

 MSA ARCHITECTURE + INTERIORS
This 3,812 square feet transitional style home is in the highly desirable neighborhood of The Canyons at Scenic Loop, located in the Northwest hill country of San Antonio. The four-bedroom residence boasts luxury and openness with a nice flow of common areas. Rock and tile wall features mix perfectly with wood beams and trim work to create a beautiful interior. Additional eye candy can be found at a curved stone focal wall in the entry, in the large study with reclaimed wood ceiling, an even larger game room, the abundance of natural light from high windows and tall butted glass, curved ceiling treatments, storefront garage doors, and a walk in shower trailing behind a sculptural freestanding tub in the master bathroom.


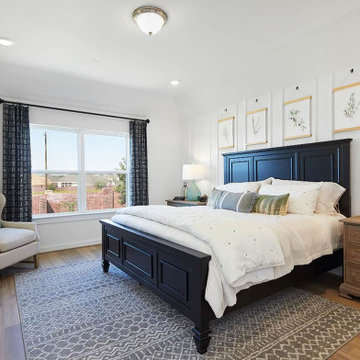 Brightland Homes
Example of a trendy master laminate floor and brown floor bedroom design with white walls

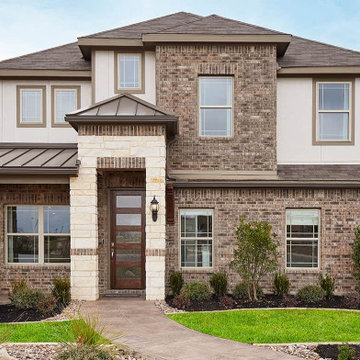 Brightland Homes
Trendy beige two-story brick and board and batten house exterior photo with a hip roof, a mixed material roof and a gray roof


 FormLA Landscaping
Cutting through a deeply forested area at the back of the property this decomposed granite path leads to a perfect retreat for a shaded nap!
Photo: Lesly Hall Photography
 MSA ARCHITECTURE + INTERIORS
Inspiration for a mediterranean double front door remodel in Austin with a black front door
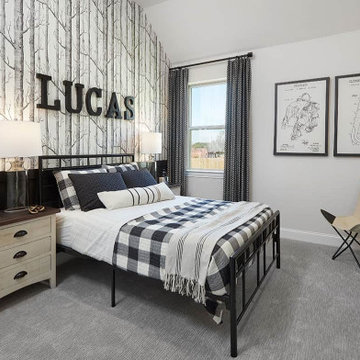
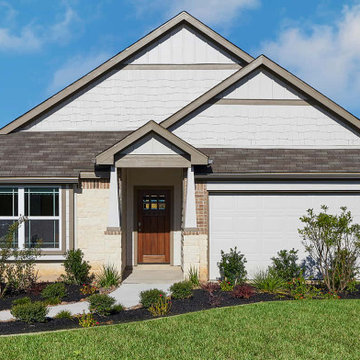 Brightland Homes
Trendy beige one-story brick and board and batten house exterior photo with a hip roof, a shingle roof and a gray roof
67