
Search results for "San antonio" in Home Design Ideas

 Brightland Homes
Large elegant l-shaped dark wood floor eat-in kitchen photo in Austin with an undermount sink, raised-panel cabinets, dark wood cabinets, granite countertops, gray backsplash, stone tile backsplash, stainless steel appliances and an island
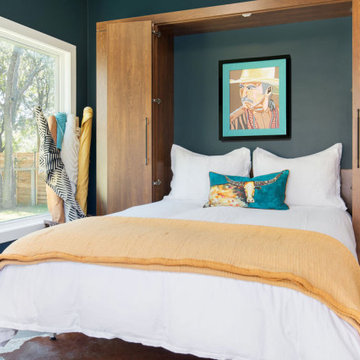
 Brightland Homes
Eat-in kitchen - large contemporary l-shaped dark wood floor and brown floor eat-in kitchen idea with a double-bowl sink, glass-front cabinets, white cabinets, solid surface countertops, beige backsplash, ceramic backsplash, stainless steel appliances and an island
Find the right local pro for your project




 User
Wayne Wilt, Jean Smith-- This house is for sale: Historic River Road in San Antonio, TX, at Brackenridge Park. Restoration and updated it has 2500 sq feet; but still has it's 1920's cottage feel. 4/5 bedrooms, 2.5 baths. Call 423-56RIVER
 User
Jeanie Smith, Wayne Wilt
This house is for sale: Historic River Road in San Antonio, TX, at Brackenridge Park. Restoration and updated it has 2500 sq feet; but still has it's 1920's cottage feel. 4/5 bedrooms, 2.5 baths Call 423-56 RIVER

 Keith Zars Pools
This chic, modern design is the crown jewel of this San Antonio community. The outdoor space was designed for luxury entertaining and every element infused with a touch of elegance and functionality.
Beginning with the glass-tiled negative edge spa stylishly separating the two swimming areas, to the fire-wall and putting green, followed by the outdoor kitchen area with a gorgeous fire pit, and lastly, the unique spaces that offer multiple areas of entertaining with a sense of privacy. The porcelain decking flows seamlessly from the house and creates a singular space when the vanishing doors are open.

 Keith Zars Pools
This chic, modern design is the crown jewel of this San Antonio community. The outdoor space was designed for luxury entertaining and every element infused with a touch of elegance and functionality.
Beginning with the glass-tiled negative edge spa stylishly separating the two swimming areas, to the fire-wall and putting green, followed by the outdoor kitchen area with a gorgeous fire pit, and lastly, the unique spaces that offer multiple areas of entertaining with a sense of privacy. The porcelain decking flows seamlessly from the house and creates a singular space when the vanishing doors are open.

 MSA ARCHITECTURE + INTERIORS
Example of a transitional wooden u-shaped dark wood floor staircase design in Austin with beige walls and wooden risers

 More Space Place - Austin/San Antonio
Stacy Paulson, Interior Designer
Joanna McDonald, Owner, More Space Place
Trendy closet photo in Austin
Trendy closet photo in Austin


 StarMark Cabinetry
Homeowners in Harper, Texas, sought an Old World look for their new construction home. Credit goes to designer Michelle Basham of Factory Builder Stores, installer Jon Holick, and architect/builder Tom Venditti of Venditti & Sons Construction. They are all located in San Antonio, Texas. Michelle specified StarMark Cabinetry’s Melbourne door style in Cherry finished in Chateaux Toffee.
www.kerrvillephoto.com
Photography by Aaron Yates

66