
Search results for "San antonio" in Home Design Ideas
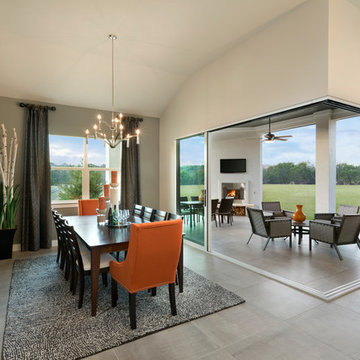


 Brightland Homes
Inspiration for a mid-sized transitional light wood floor and beige floor kitchen remodel with an undermount sink, recessed-panel cabinets, white cabinets, solid surface countertops, white backsplash, subway tile backsplash, stainless steel appliances and gray countertops

 MSA ARCHITECTURE + INTERIORS
Transitional l-shaped ceramic tile eat-in kitchen photo in Austin with a drop-in sink, dark wood cabinets, multicolored backsplash, stainless steel appliances, recessed-panel cabinets and beige walls
Find the right local pro for your project

 heather_scott_home
Interiors by Heather Scott Home & Design. For more information, please email info@heatherscotthome.com.
Inspiration for a transitional dining room remodel in Austin with beige walls
Inspiration for a transitional dining room remodel in Austin with beige walls


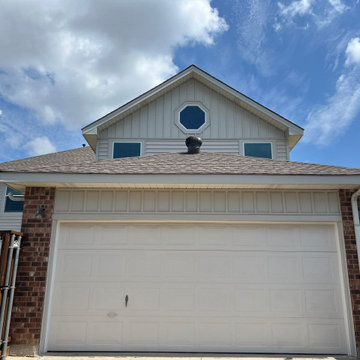

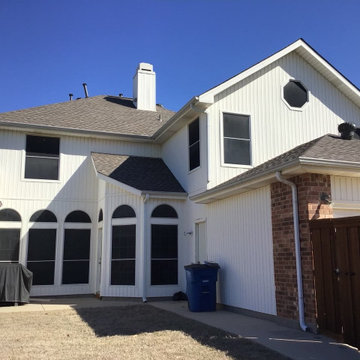

 Abode Interior Design, San Antonio, Texas
Jennifer Siu-Rivera Photography
Kitchen - transitional kitchen idea in Austin
Kitchen - transitional kitchen idea in Austin


 Kitchen Tune-Up San Antonio
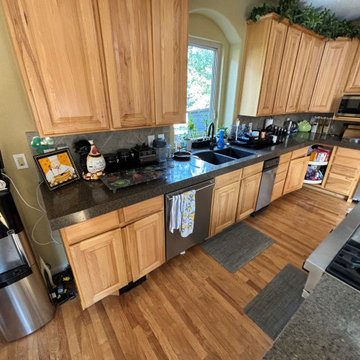
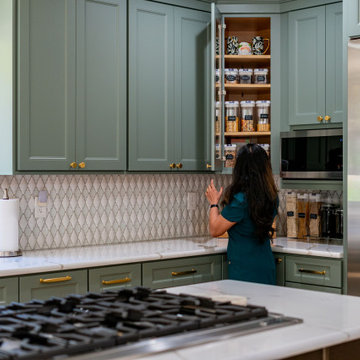
Cabinet refacing completely transformed this kitchen, giving it a fresh, modern look without the need for a full renovation. By replacing the old doors and drawer fronts, and applying a new veneer to the existing cabinet boxes, the kitchen now boasts a sleek, updated appearance. This cost-effective and efficient process revitalized the space, turning it into a welcoming and stylish area for cooking and entertaining.
 Kitchen Tune-Up San Antonio
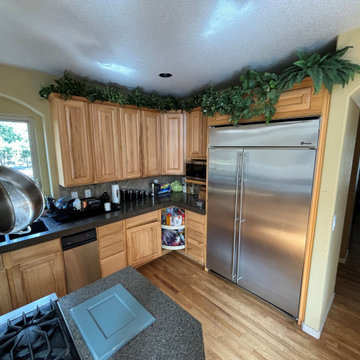
Cabinet refacing completely transformed this kitchen, giving it a fresh, modern look without the need for a full renovation. By replacing the old doors and drawer fronts, and applying a new veneer to the existing cabinet boxes, the kitchen now boasts a sleek, updated appearance. This cost-effective and efficient process revitalized the space, turning it into a welcoming and stylish area for cooking and entertaining.
 Kitchen Tune-Up San Antonio
Cabinet refacing completely transformed this kitchen, giving it a fresh, modern look without the need for a full renovation. By replacing the old doors and drawer fronts, and applying a new veneer to the existing cabinet boxes, the kitchen now boasts a sleek, updated appearance. This cost-effective and efficient process revitalized the space, turning it into a welcoming and stylish area for cooking and entertaining.
 User
Eat-in kitchen - mid-sized traditional l-shaped medium tone wood floor and brown floor eat-in kitchen idea with recessed-panel cabinets, brown cabinets, solid surface countertops, beige backsplash, ceramic backsplash, stainless steel appliances, an island, white countertops and an undermount sink
 Brightland Homes
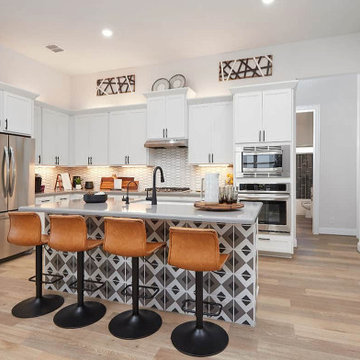
Trendy l-shaped laminate floor and brown floor open concept kitchen photo with an undermount sink, recessed-panel cabinets, white cabinets, white backsplash, ceramic backsplash, stainless steel appliances, an island and gray countertops
 Cody Pools, Inc.
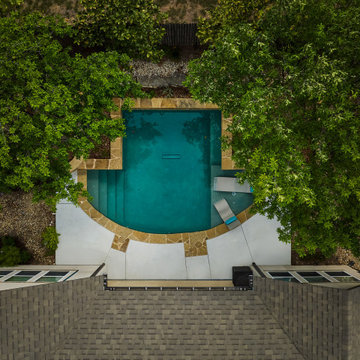
The Oliver Pool is proof that luxury and style don’t have to come with a sky-high price tag. Winner of the Greater San Antonio Builders Association’s 2025 Summit Award for Best Poolscape under $100,000, this design blends functionality, beauty, and smart use of space.
Designed by Micah Sewell and supervised by Miguel Martinez, the project transformed a modest backyard into a serene retreat. The pool’s geometric shape is softened by natural stone coping, lush landscaping, and the shade of surrounding trees, creating a private oasis perfect for both relaxation and entertaining. A tanning ledge with in-pool loungers adds a resort feel, while thoughtful layout and craftsmanship maximize every inch of the yard.
The Oliver Pool stands as a shining example of how great design and attention to detail can deliver award-winning results—without breaking the budget.


 Kitchen Tune-Up San Antonio
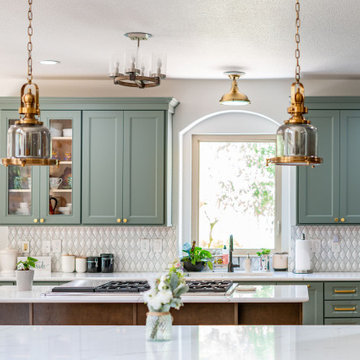
Cabinet refacing completely transformed this kitchen, giving it a fresh, modern look without the need for a full renovation. By replacing the old doors and drawer fronts, and applying a new veneer to the existing cabinet boxes, the kitchen now boasts a sleek, updated appearance. This cost-effective and efficient process revitalized the space, turning it into a welcoming and stylish area for cooking and entertaining.


80