
Search results for "Sanctuary" in Home Design Ideas

 Sanctuary Gardens
Sabrina Nunez
This is an example of a tropical full sun front yard landscaping in Miami for summer.
This is an example of a tropical full sun front yard landscaping in Miami for summer.

 Neumann Mendro Andrulaitis Architects LLP
Ciro Coelho Photography
Beach style backyard rectangular pool house photo in Santa Barbara
Beach style backyard rectangular pool house photo in Santa Barbara

 Sunnyfields Cabinetry
Modern master bath with custom teak bathtub, glass shower, travertine wall tiling, and large quartzite tile flooring.
Trendy master white tile and travertine tile bathroom photo in Baltimore with a hinged shower door and brown walls
Trendy master white tile and travertine tile bathroom photo in Baltimore with a hinged shower door and brown walls
Find the right local pro for your project
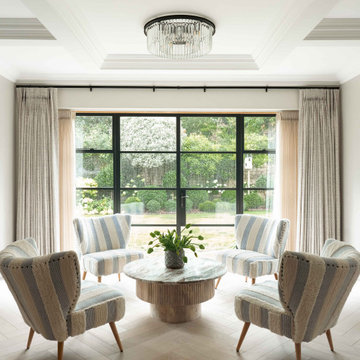


 Sheila Say
Drop-in bathtub - asian master blue tile and mosaic tile beige floor drop-in bathtub idea in Vancouver with flat-panel cabinets, medium tone wood cabinets and white walls
 Sanctuary Kitchen and Bath Design
Teri Fotheringham Photography

Example of a huge transitional gender-neutral light wood floor dressing room design in Denver with white cabinets
Example of a huge transitional gender-neutral light wood floor dressing room design in Denver with white cabinets
 42 North | DESIGN…at your doorstep®
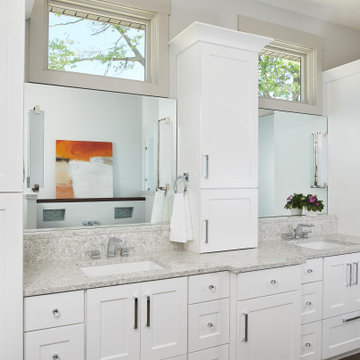
Bathroom - transitional gray floor and double-sink bathroom idea in Grand Rapids with shaker cabinets, white cabinets, gray walls, an undermount sink, gray countertops and a built-in vanity
 Trevor Fulmer Design
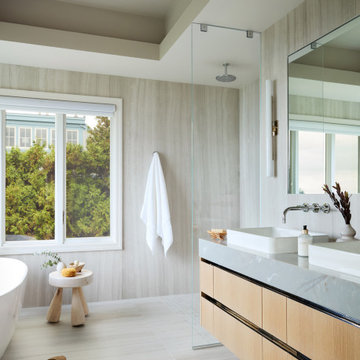
This oceanside residence in coastal Rhode Island blends relaxed Southern California ease with classic New England charm. A full renovation removed interior walls and introduced expansive sliding doors that open to the patio, creating an indoor outdoor living experience. The outdoor area features a tiered swimming pool, a spacious lounge and sweeping ocean views. The modern kitchen includes a two tiered island, woven metal inserts, slab stone backsplash, contemporary lighting and a pass-through window that connects to the outdoor kitchen. The primary bathroom offers unobstructed ocean views from the shower and bathtub, along with a dual vanity and stone wrapped walls that reinforce a sense of luxury. Throughout the home, a cream and neutral materials palette brings comfort and personality.
 Sanctuary Staging and Styling, LLC
Staged by Sanctuary Staging, Photo by JPG Media
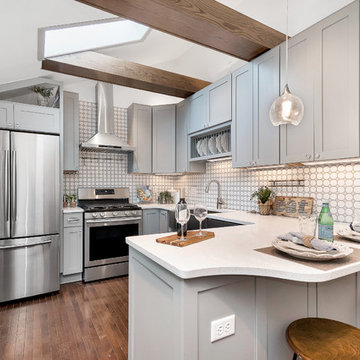
Inspiration for a transitional u-shaped dark wood floor and brown floor kitchen remodel in Columbus with a farmhouse sink, shaker cabinets, gray cabinets, white backsplash, stainless steel appliances, a peninsula and white countertops
Inspiration for a transitional u-shaped dark wood floor and brown floor kitchen remodel in Columbus with a farmhouse sink, shaker cabinets, gray cabinets, white backsplash, stainless steel appliances, a peninsula and white countertops
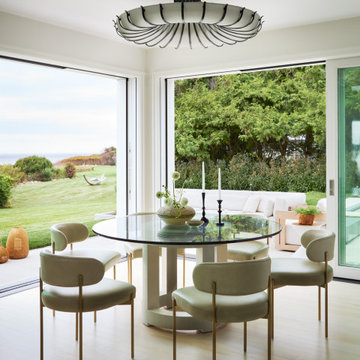 Trevor Fulmer Design
This oceanside residence in coastal Rhode Island blends relaxed Southern California ease with classic New England charm. A full renovation removed interior walls and introduced expansive sliding doors that open to the patio, creating an indoor outdoor living experience. The outdoor area features a tiered swimming pool, a spacious lounge and sweeping ocean views. The modern kitchen includes a two tiered island, woven metal inserts, slab stone backsplash, contemporary lighting and a pass-through window that connects to the outdoor kitchen. The primary bathroom offers unobstructed ocean views from the shower and bathtub, along with a dual vanity and stone wrapped walls that reinforce a sense of luxury. Throughout the home, a cream and neutral materials palette brings comfort and personality.



 DD Ford Construction
Inspiration for a large mediterranean formal and enclosed medium tone wood floor, brown floor, exposed beam and vaulted ceiling living room remodel in Santa Barbara with beige walls, a standard fireplace, a plaster fireplace and no tv

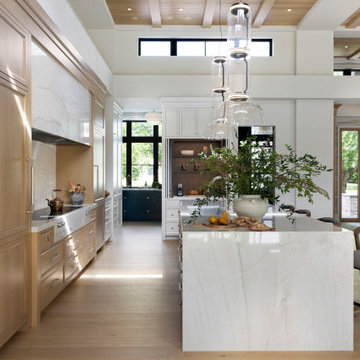
 James McNeal Architecture and Design
The Sanctuary’s light-filled kitchen features a spacious waterfall island, custom cabinetry, natural wood accents, and a dramatic vaulted ceiling with exposed beams, creating a warm and refined gathering space.
 Annie Santulli Designs
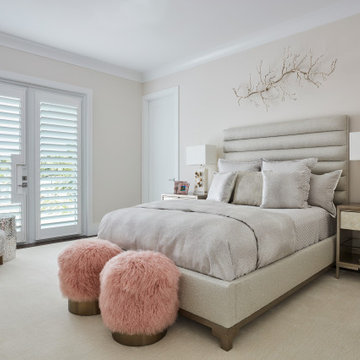
Inspired by the vivid tones of the surrounding waterways, we created a calming sanctuary. The grand, multi-story entry required us to define areas for greeting, staircase and sitting that were cohesive with overall design. Oversized chandelier's and art were used to enhance the soaring ceilings. The thread of the teal color weaves from room to room as a constant reminder of the beauty surrounding the home. Lush textures make each room a tactile experience as well as a visual pleasure. Robert Brantley Photography
 Sanctuary Staging and Styling, LLC
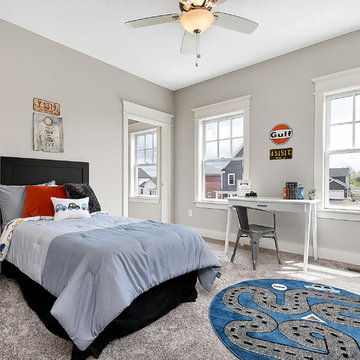
Staged by Sanctuary Staging, Photo by JPG Media
Inspiration for a transitional carpeted and gray floor kids' room remodel in Columbus with gray walls
Inspiration for a transitional carpeted and gray floor kids' room remodel in Columbus with gray walls
 Sanctuary Staging and Styling, LLC
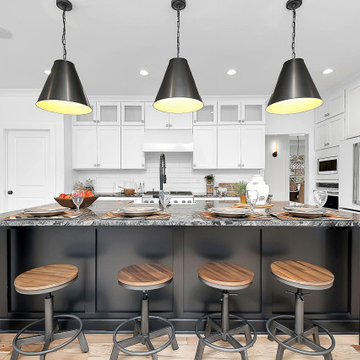
Staged by Sanctuary Staging, Photo by JPG Media
Farmhouse light wood floor kitchen photo in Columbus with shaker cabinets, white cabinets, white backsplash, subway tile backsplash, white appliances, an island and multicolored countertops
Farmhouse light wood floor kitchen photo in Columbus with shaker cabinets, white cabinets, white backsplash, subway tile backsplash, white appliances, an island and multicolored countertops
 James McNeal Architecture and Design
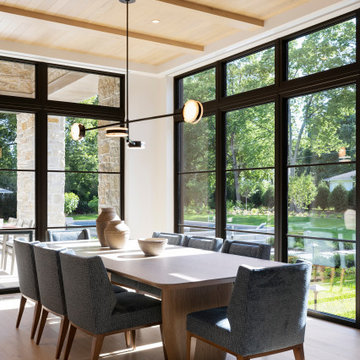
The Sanctuary’s dining room pairs warm wood tones with expansive windows and refined finishes, creating an intimate gathering space filled with natural light and views of the surrounding landscape.
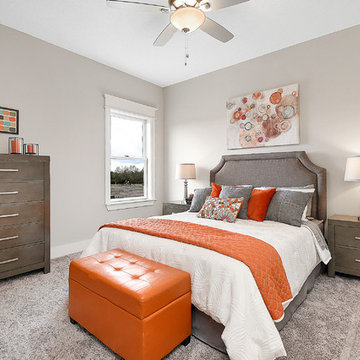 Sanctuary Staging and Styling, LLC
Staged by Sanctuary Staging, Photo by JPG Media
Bedroom - transitional carpeted and gray floor bedroom idea in Columbus with gray walls
Bedroom - transitional carpeted and gray floor bedroom idea in Columbus with gray walls
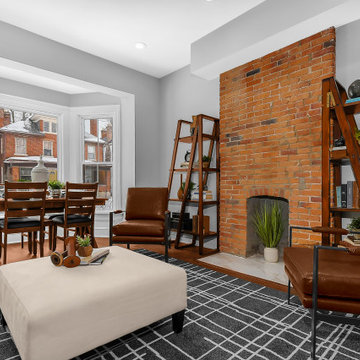 Sanctuary Staging and Styling, LLC
Staged by Sanctuary Staging, Photo by JPG Media
Example of a transitional living room design in Columbus
Example of a transitional living room design in Columbus
15