
Search results for "Sanctuary" in Home Design Ideas


 Seattle Staged to Sell and Design LLC
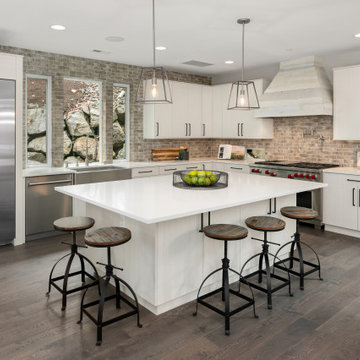
Stunning kitchen offering a unique fusion of modern design and historic charm.
Open concept kitchen - large contemporary l-shaped medium tone wood floor and brown floor open concept kitchen idea in Seattle with a farmhouse sink, flat-panel cabinets, white cabinets, multicolored backsplash, brick backsplash, stainless steel appliances, an island and white countertops
Open concept kitchen - large contemporary l-shaped medium tone wood floor and brown floor open concept kitchen idea in Seattle with a farmhouse sink, flat-panel cabinets, white cabinets, multicolored backsplash, brick backsplash, stainless steel appliances, an island and white countertops
Find the right local pro for your project
 Gettliffe Architecture
David Lauer Photography
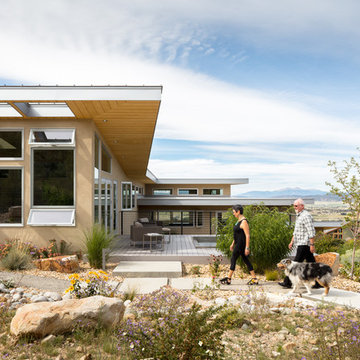
Inspiration for a large contemporary beige three-story stucco house exterior remodel in Denver with a shed roof and a mixed material roof
Inspiration for a large contemporary beige three-story stucco house exterior remodel in Denver with a shed roof and a mixed material roof

 Sanctuary Kitchen and Bath Design
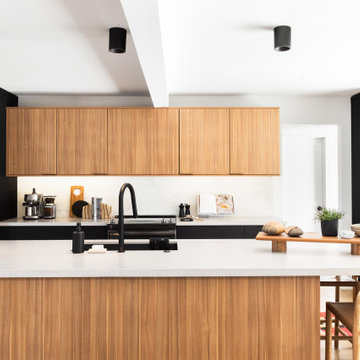
Example of a mid-sized trendy u-shaped medium tone wood floor open concept kitchen design in Denver with a single-bowl sink, flat-panel cabinets, gray cabinets, quartzite countertops, mosaic tile backsplash, paneled appliances, an island and white countertops



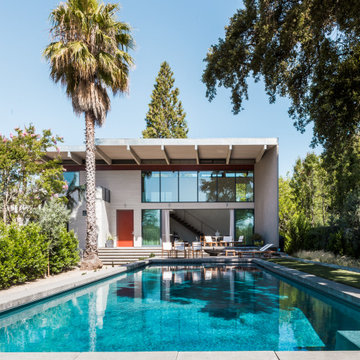
 ballonSTUDIO interiors & remodeling
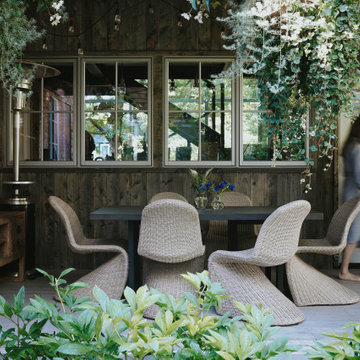
A city couple looking for a place to escape to in St. Helena, in Napa Valley, built this modern home, designed by Butler Armsden Architects. The double height main room of the house is a living room, breakfast room and kitchen. It opens through sliding doors to an outdoor dining room and lounge. We combined their treasured family heirlooms with sleek furniture to create an eclectic and relaxing sanctuary.
---
Project designed by ballonSTUDIO. They discreetly tend to the interior design needs of their high-net-worth individuals in the greater Bay Area and to their second home locations.
For more about ballonSTUDIO, see here: https://www.ballonstudio.com/
To learn more about this project, see here: https://www.ballonstudio.com/st-helena-sanctuary
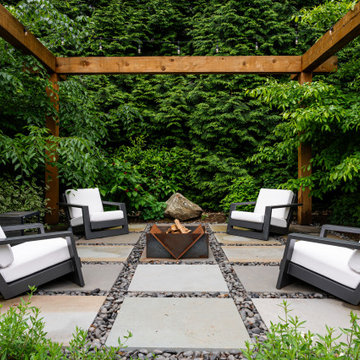


 Palmer Weiss Interior Design
Matthew Millman
Inspiration for a timeless white tile and subway tile alcove shower remodel in San Francisco
Inspiration for a timeless white tile and subway tile alcove shower remodel in San Francisco
 Mare Design
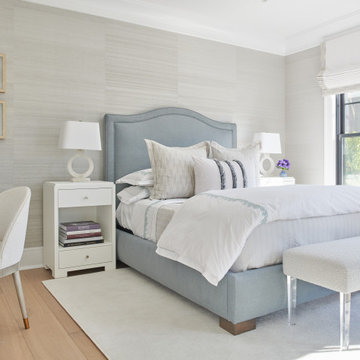
Transitional light wood floor, beige floor and wallpaper bedroom photo in Other with gray walls
 Livio Designs

Designed to inspire focus and creativity, this home office merges functionality with high-end design. A statement wallpaper with geometric gold accents creates depth, while the travertine desk adds an organic, grounded element. Floor-to-ceiling drapery in sapphire tones frames the large window, bringing in natural light.


 Jetton Construction, Inc.

Thoughtful design and detailed craft combine to create this timelessly elegant custom home. The contemporary vocabulary and classic gabled roof harmonize with the surrounding neighborhood and natural landscape. Built from the ground up, a two story structure in the front contains the private quarters, while the one story extension in the rear houses the Great Room - kitchen, dining and living - with vaulted ceilings and ample natural light. Large sliding doors open from the Great Room onto a south-facing patio and lawn creating an inviting indoor/outdoor space for family and friends to gather.
Chambers + Chambers Architects
Stone Interiors
Federika Moller Landscape Architecture
Alanna Hale Photography
 Sanctuary Kitchen and Bath Design

Inspiration for a mid-sized transitional l-shaped medium tone wood floor and brown floor open concept kitchen remodel in Denver with an undermount sink, flat-panel cabinets, white cabinets, soapstone countertops, blue backsplash, ceramic backsplash, paneled appliances, an island and black countertops

 Kallan Interiors
bright and airy bedroom with earth tones, warm woods, and natural element
Mid-sized transitional master vinyl floor, beige floor and vaulted ceiling bedroom photo in Seattle with white walls
Mid-sized transitional master vinyl floor, beige floor and vaulted ceiling bedroom photo in Seattle with white walls


 Masterpiece Design Group

The cork wallpaper, decorative chandelier, and modern furniture are key components to this beautiful dining room. The drapery adds a level of sophistication that we just love! The mirror adds the finishing touch !

 Rock Paper Scissors Landscape, Inc.
Trendy second story cable railing deck photo in San Francisco with no cover
14