
Search results for "Sanctuary" in Home Design Ideas

 Sanctuary Staging and Styling, LLC
Photo by JPG Media
Transitional girl laminate floor and brown floor kids' room photo in Columbus with beige walls
Transitional girl laminate floor and brown floor kids' room photo in Columbus with beige walls

 Sanctuary Architects
James Brady
Mid-sized contemporary beige two-story stone flat roof idea in San Diego
Mid-sized contemporary beige two-story stone flat roof idea in San Diego

 Sanctuary Kitchen and Bath Design
White oak flooring, walnut cabinetry, white quartzite countertops, stainless appliances, white inset wall cabinets
Large danish u-shaped light wood floor home bar photo in Denver with an undermount sink, flat-panel cabinets, medium tone wood cabinets, quartzite countertops, white backsplash and white countertops
Large danish u-shaped light wood floor home bar photo in Denver with an undermount sink, flat-panel cabinets, medium tone wood cabinets, quartzite countertops, white backsplash and white countertops
Find the right local pro for your project


 David Thorne Landscape Architect
Treve Johnson Photography

Inspiration for a huge transitional backyard stone and rectangular infinity pool remodel in San Francisco with a bbq area
Inspiration for a huge transitional backyard stone and rectangular infinity pool remodel in San Francisco with a bbq area
 Board & Vellum
Photos by Andrew Giammarco Photography.

Example of a small urban master concrete floor and gray floor bedroom design in Seattle with white walls
Example of a small urban master concrete floor and gray floor bedroom design in Seattle with white walls
 Sanctuary Architects
James Brady

Home office - mid-sized contemporary freestanding desk carpeted home office idea in San Diego with beige walls
Home office - mid-sized contemporary freestanding desk carpeted home office idea in San Diego with beige walls

 Masterpiece Design Group
Adding a unique ceiling trim detail to your space is a innovative way to create a level of sophistication to a bedroom. It accents the high ceilings as well.
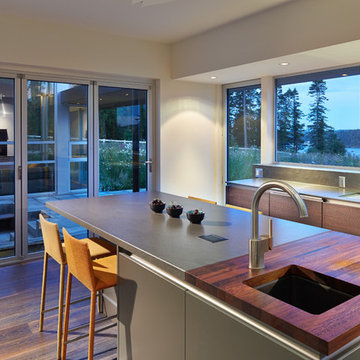
 MusaDesign Interior Design
Eating my cereal while looking out at the bay is quite rewarding to me,” says the Owner, who desired a kitchen not only beautiful, but highly functional. The island seats six. The counter around the bar sink is black walnut. (Benjamin Benschneider / The Seattle Times)
 Lola Interiors
Photo: Jessie Preza Photography

Bathroom - large traditional master porcelain tile, gray floor and single-sink bathroom idea in Atlanta with shaker cabinets, white cabinets, beige walls, an undermount sink, quartz countertops, a hinged shower door, gray countertops and a built-in vanity
Bathroom - large traditional master porcelain tile, gray floor and single-sink bathroom idea in Atlanta with shaker cabinets, white cabinets, beige walls, an undermount sink, quartz countertops, a hinged shower door, gray countertops and a built-in vanity
 Dream Finders Homes

Transitional dark wood floor and brown floor family room photo in Orlando with a music area and blue walls

 Sanctuaries Interior Design
Pam Singleton | Image Photography
Inspiration for a large mediterranean brick floor wine cellar remodel in Phoenix
Inspiration for a large mediterranean brick floor wine cellar remodel in Phoenix
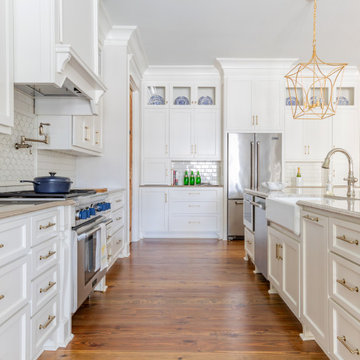 Lola Interiors
Photo: Jessie Preza Photography
Open concept kitchen - large traditional l-shaped medium tone wood floor and brown floor open concept kitchen idea in Atlanta with a farmhouse sink, shaker cabinets, white cabinets, quartz countertops, white backsplash, porcelain backsplash, stainless steel appliances, an island and beige countertops
Open concept kitchen - large traditional l-shaped medium tone wood floor and brown floor open concept kitchen idea in Atlanta with a farmhouse sink, shaker cabinets, white cabinets, quartz countertops, white backsplash, porcelain backsplash, stainless steel appliances, an island and beige countertops

 Katie Leede & Company Studio
Green on green gardens make me happy!
Patio - traditional gravel patio idea in New York with no cover
Patio - traditional gravel patio idea in New York with no cover
 Lola Interiors
Photo: Jessie Preza Photography
Inspiration for a large timeless white two-story clapboard exterior home remodel in Atlanta with a shingle roof and a black roof
Inspiration for a large timeless white two-story clapboard exterior home remodel in Atlanta with a shingle roof and a black roof
 Sanctuary Kitchen and Bath Design
Susan Brenner
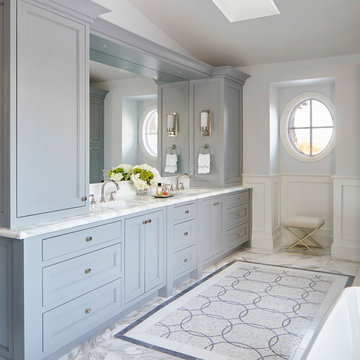
Inspiration for a large contemporary master white tile and marble tile marble floor and white floor freestanding bathtub remodel in Denver with recessed-panel cabinets, gray cabinets, gray walls, an undermount sink, marble countertops and white countertops
Inspiration for a large contemporary master white tile and marble tile marble floor and white floor freestanding bathtub remodel in Denver with recessed-panel cabinets, gray cabinets, gray walls, an undermount sink, marble countertops and white countertops


 Brookes + Hill Custom Builders
Inspiration for a coastal master blue tile alcove bathtub remodel in Boston

 H2D Architecture + Design
H2D Architecture + Design developed a comprehensive vision for the renovation of this Bellevue residence, creating a cohesive master plan that can be implemented in phased construction to align with the homeowners' priorities, budget, and timeline. The first phase reimagined the primary suite, including a redesigned bathroom, reconfigured closet and bedroom. Strategic space planning enhanced the functionality and flow of each space while creating a serene, spa-inspired retreat tailored to the homeowners' lifestyle. Future phases will transform the home's main living areas through a complete reconfiguration of the kitchen, dining room, entry, and living room. The design will improve circulation, increase functionality, and create light-filled, beautifully connected spaces.
Architecture: H2D Architecture + Design
www.h2darchitects.com
Interiors: Kat Lawton Interiors
Photos by: John Granen
2