
Search results for "Sandbox" in Home Design Ideas
 Fusion Landscape Design
Debbie Baxter
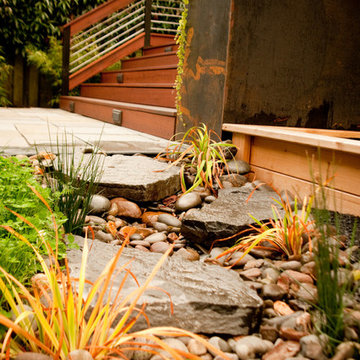
Inspiration for a small contemporary partial sun backyard stone water fountain landscape in Portland.
Inspiration for a small contemporary partial sun backyard stone water fountain landscape in Portland.
 Evoscapes, Luxury Landscape Design and Build
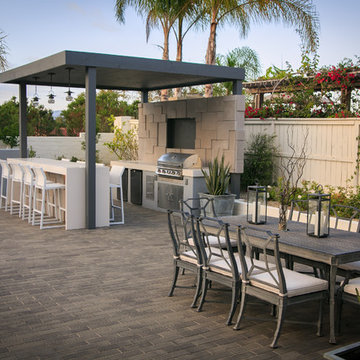
This seamless space artfully blends a mix of pavers, metal accents, stylish tiles, and carefully selected furniture pieces, creating a cohesive contemporary aesthetic that flows throughout. While every detail has been meticulously planned and executed, the essence of play and relaxation permeates the space. Designed with entertainment in mind, the yard features elements for both kids and adults to enjoy, including a sprawling pool and spa, an inviting outdoor kitchen and bar, and a cozy fire pit, ensuring endless opportunities for gatherings and memorable moments.


Find the right local pro for your project
 Western Timber Frame
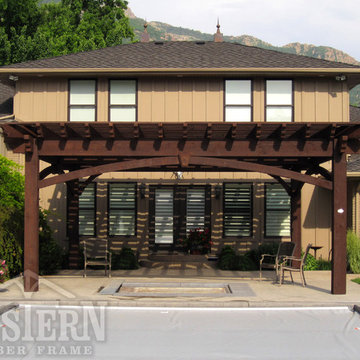
Western Timber Frame poolside freestanding
entertainment size timber framed pergola.
Elegant backyard patio fountain photo in Salt Lake City with a pergola
Elegant backyard patio fountain photo in Salt Lake City with a pergola
 Michael Nash Design, Build & Homes
2011 NARI CAPITAL COTY FINALIST AWARD WINNER
This family of four has recently purchased this home and their life style is involved with kids and outdoor activities. They disliked their current kitchen and the existing breakfast area was too small. The old wooden deck was small and falling apart, and they wanted to replace it with an area in which they could entertain and have a place for the kids to play.
The first step in the renovation was to tear down the back wall of the existing kitchen and breakfast room. A major load bearing wall holding up part of the second floor, major structural beams had to be put in place. Once installed, a 10’ x 24’ addition was added to extend the kitchen and breakfast room.
An interior laundry entrance was relocated to allow for pantry and bigger refrigerator to be installed. A large bay window was placed over the sink to bring more natural light into the workspace.
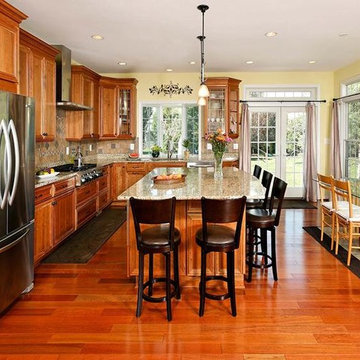
The new kitchen layout offers a lot more storage and counter space. A large island offers a prep sink and significant counter space for cooking, having a buffet, doing homework or having a quick meal. The maple cabinetry with slight glaze of mocha, granite counters, a stone accented backsplash and stainless steel appliances give this kitchen remodel a real spark.
Large double windows and transoms offer mom and dad full view of the built-in sandbox just outside so they can watch the children. New French doors lead onto the 20’ x 28’ flagstone patio. A short stone wall provides privacy and embedded lights make the space usable after sunset.
The outcome has been a delight for this family and achieved their goals. They can entertain indoors or outdoors and the kids have a great place to play.
 George Ocampo
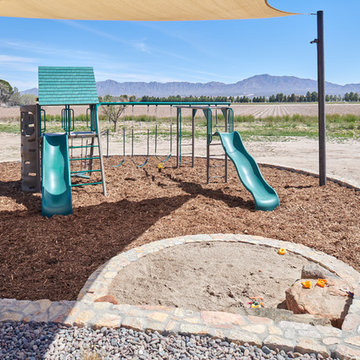

Designed with family in mind. We were invited to be part of this beautiful estate at ground breaking. Being involved at the beginning allowed us to help guide our client build a space that not only looks great, but will last a lifetime. From sub surface installation to cosmetic features, selecting the right materials without sacrificing quality. The curb appeal for our homeowner is great day & crazy good at night! Plenty of parking on this circular entrance for family & friends. A center raised planter focal piece sets the style, Rustic Elegance at the Ranch!
The main entrance flooring set with tumbled travertine scabos & brick accent welcomes guest comfortably. Xericscape keeps the theme front to back! Large boulders dot the terrain. Outdoor lighting accents the home and throughout the landscaping. Come through the home and enter outdoor living at its finest. Across the grassy yard plains entertaining destinations spaces invite the family out to play! A childres playset & sandbox for the kids and a south African custom fire pit for everyone to gather around to tell tells & stories! Back at the covered patio, an outdoor custom kitchen, churrasco grill, bar and fireplace make hanging outdoors fun! Of course the view of the mountains encapsulates this grand space. Memories will be created here!

 George Ocampo
Designed with family in mind. We were invited to be part of this beautiful estate at ground breaking. Being involved at the beginning allowed us to help guide our client build a space that not only looks great, but will last a lifetime. From sub surface installation to cosmetic features, selecting the right materials without sacrificing quality. The curb appeal for our homeowner is great day & crazy good at night! Plenty of parking on this circular entrance for family & friends. A center raised planter focal piece sets the style, Rustic Elegance at the Ranch!
The main entrance flooring set with tumbled travertine scabos & brick accent welcomes guest comfortably. Xericscape keeps the theme front to back! Large boulders dot the terrain. Outdoor lighting accents the home and throughout the landscaping. Come through the home and enter outdoor living at its finest. Across the grassy yard plains entertaining destinations spaces invite the family out to play! A childres playset & sandbox for the kids and a south African custom fire pit for everyone to gather around to tell tells & stories! Back at the covered patio, an outdoor custom kitchen, churrasco grill, bar and fireplace make hanging outdoors fun! Of course the view of the mountains encapsulates this grand space. Memories will be created here!
 Magma Design Group, Inc.
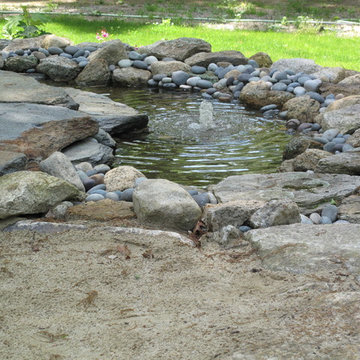
The boulder retained sandbox in the foreground.
Design ideas for a landscaping in Providence.
Design ideas for a landscaping in Providence.
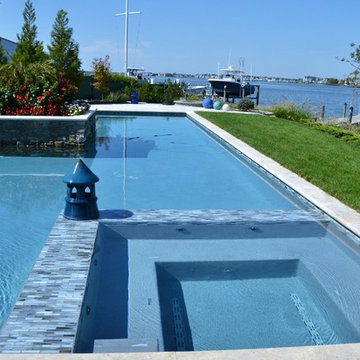
 Tranquility Pools Inc.
Spa built into pool with intricate glass tiles
Pool - large contemporary backyard stone and l-shaped pool idea in New York
Pool - large contemporary backyard stone and l-shaped pool idea in New York
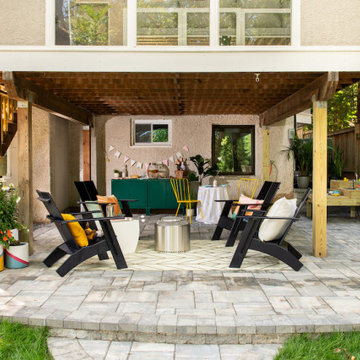

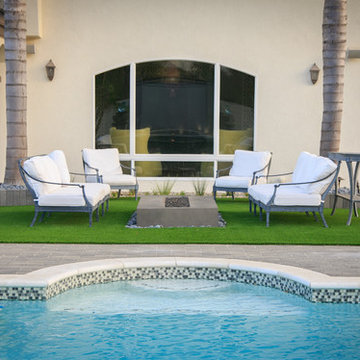 Evoscapes, Luxury Landscape Design and Build
This seamless space artfully blends a mix of pavers, metal accents, stylish tiles, and carefully selected furniture pieces, creating a cohesive contemporary aesthetic that flows throughout. While every detail has been meticulously planned and executed, the essence of play and relaxation permeates the space. Designed with entertainment in mind, the yard features elements for both kids and adults to enjoy, including a sprawling pool and spa, an inviting outdoor kitchen and bar, and a cozy fire pit, ensuring endless opportunities for gatherings and memorable moments.
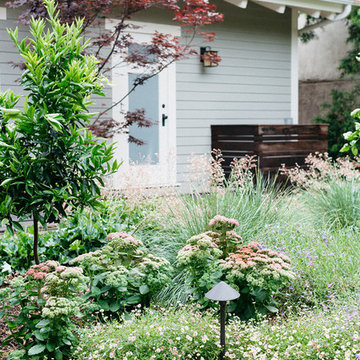
 Yard Maven
Photo: Christopher Lee Foto
Photo of a drought-tolerant backyard landscaping in Los Angeles.
Photo of a drought-tolerant backyard landscaping in Los Angeles.
 Aqua-Link Pools and Spas
Built by Aqua-Link Pools and Spas. Designed by Studio h
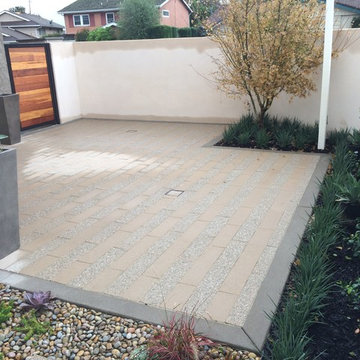
Design ideas for a contemporary landscaping in Los Angeles.
Design ideas for a contemporary landscaping in Los Angeles.
 Michael Nash Design, Build & Homes
2011 NARI CAPITAL COTY FINALIST AWARD WINNER
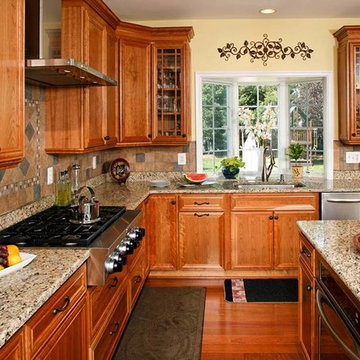
This family of four has recently purchased this home and their life style is involved with kids and outdoor activities. They disliked their current kitchen and the existing breakfast area was too small. The old wooden deck was small and falling apart, and they wanted to replace it with an area in which they could entertain and have a place for the kids to play.
The first step in the renovation was to tear down the back wall of the existing kitchen and breakfast room. A major load bearing wall holding up part of the second floor, major structural beams had to be put in place. Once installed, a 10’ x 24’ addition was added to extend the kitchen and breakfast room.
An interior laundry entrance was relocated to allow for pantry and bigger refrigerator to be installed. A large bay window was placed over the sink to bring more natural light into the workspace.
The new kitchen layout offers a lot more storage and counter space. A large island offers a prep sink and significant counter space for cooking, having a buffet, doing homework or having a quick meal. The maple cabinetry with slight glaze of mocha, granite counters, a stone accented backsplash and stainless steel appliances give this kitchen remodel a real spark.
Large double windows and transoms offer mom and dad full view of the built-in sandbox just outside so they can watch the children. New French doors lead onto the 20’ x 28’ flagstone patio. A short stone wall provides privacy and embedded lights make the space usable after sunset.
The outcome has been a delight for this family and achieved their goals. They can entertain indoors or outdoors and the kids have a great place to play.


 Richard's Total Backyard Solutions
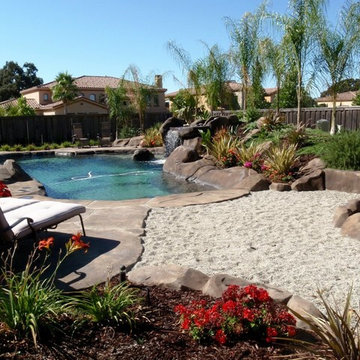
Toes in the sand, a good book in your hands! Your Staycation Destination is just a few footsteps away. Check out this Staycation Pool Special + Spa combination, which is a 70 perimeter pool with a raised spa. Key features of this pool include:
- 70 perimeter freeform pool + raised spa
- Comfort decking around the pool with sand & rocks behind the pool for the tumbled paver travertine pathway
- Silver Travertine coping
- Pool plaster called "Bluestone"
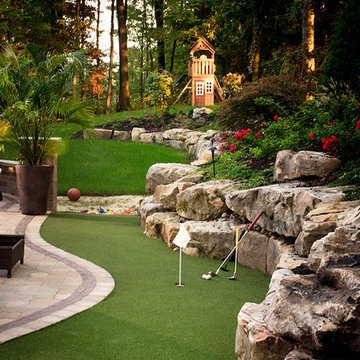
 Beall's Nursery & Landscaping
We incorporated a sand trap next to the putting green that doubles as a sandbox for kids to play in. | Beall's Landscaping - Pittsburgh - Murrysville - Gibsonia - Greensburg
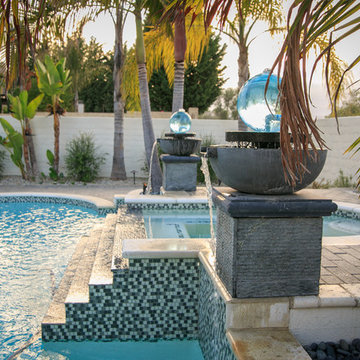 Evoscapes, Luxury Landscape Design and Build
This seamless space artfully blends a mix of pavers, metal accents, stylish tiles, and carefully selected furniture pieces, creating a cohesive contemporary aesthetic that flows throughout. While every detail has been meticulously planned and executed, the essence of play and relaxation permeates the space. Designed with entertainment in mind, the yard features elements for both kids and adults to enjoy, including a sprawling pool and spa, an inviting outdoor kitchen and bar, and a cozy fire pit, ensuring endless opportunities for gatherings and memorable moments.
19