
Search results for "Sanding" in Home Design Ideas

 Pagliaro Bartels Sajda Architects
Large beach style blue three-story wood exterior home photo in New York with a shingle roof

 Sand Design
Cory Holland
Example of a classic medium tone wood floor dining room design in Seattle with gray walls
Example of a classic medium tone wood floor dining room design in Seattle with gray walls

Find the right local pro for your project
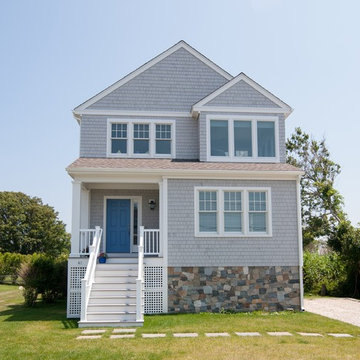
 Davitt Design Build, Inc.
Hilary B. Photography
Example of a beach style stone exterior home design in Providence
Example of a beach style stone exterior home design in Providence
 User

UserBermuda shutters, black shutters, solid wood door, pavers, river rock, columns, white exterior, recessed lighting, potted plants, wall sconce, white gutters, modern lines, circular driveway, paver driveway, wood garage door, palm trees, flowers, simple roof line, shingle, ornamental grass, shrubs
 Pastiche of Cape Cod, Inc.

Example of a mid-sized beach style dark wood floor enclosed dining room design in Boston with beige walls and no fireplace
 Sand and Velvet Design

Kids' room - coastal girl carpeted and gray floor kids' room idea in Orange County with white walls

Sponsored
Delaware, OH

Buckeye Basements, Inc.
Central Ohio's Basement Finishing ExpertsBest Of Houzz '13-'21
 Pastiche of Cape Cod, Inc.

Example of a mid-sized beach style freestanding desk dark wood floor study room design in Boston with beige walls

 White Sands Coastal Development
The 1,750-square foot Manhattan Beach bungalow is home to two humans and three dogs. Originally built in 1929, the bungalow had undergone various renovations that convoluted its original Moorish style. We gutted the home and completely updated both the interior and exterior. We opened the floor plan, rebuilt the ceiling with reclaimed hand-hewn oak beams and created hand-troweled plaster walls that mimicked the construction and look of the original walls. We also rebuilt the living room fireplace by hand, brick-by-brick, and replaced the generic roof tiles with antique handmade clay tiles.
We returned much of this 3-bed, 2-bath home to a more authentic aesthetic, while adding modern touches of luxury, like radiant-heated floors, bi-fold doors that open from the kitchen/dining area to a large deck, and a custom steam shower, with Moroccan-inspired tile and an antique mirror. The end result is evocative luxury in a compact space.
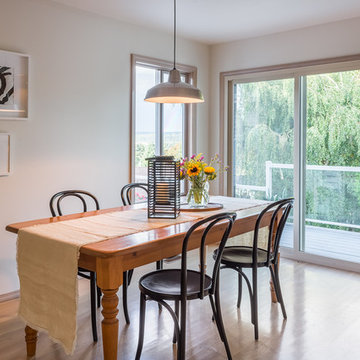 Sand Design
Cory Holland Photography
Example of a danish light wood floor dining room design in Seattle with white walls
Example of a danish light wood floor dining room design in Seattle with white walls

 Morell Landscape Associates
Grey permeable pavers with Drivable Grass Pavers and bluestone walk to front door.
Large contemporary brown one-story concrete fiberboard exterior home idea in New York
Large contemporary brown one-story concrete fiberboard exterior home idea in New York

 KC Fine Cabinetry
Southwest meets the Northwest. This client wanted a real rustic southwest style. The perimeter is rustic rough sawn knotty alder and the Island is hand painted rustic pine. The wide plank wood top is the center piece to this kitchen. Lots of colorful Mexican tile give depth to the earth tones. All the cabinets are custom made by KC Fine Cabinetry.
 A Classical Studio

Inspiration for a huge timeless beige two-story stone exterior home remodel in Atlanta with a hip roof
 User

Userdrapes, floating shelves, recessed lights, mounted tv, sound bar, rustic coffee table, square coffee table, upholstered couch, upholstered, gray couch, chairs, credenza, trey ceiling, light wood floors, open concept, glass doors, transom window, natural fiber area rug, white walls, gray cabinet, blue accent chairs, floating cabinet

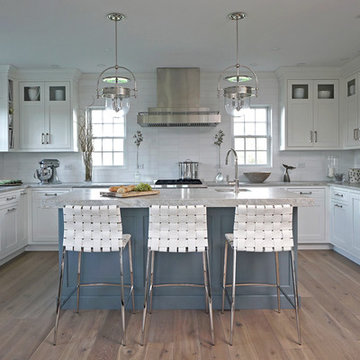
 DEANE Inc | Distinctive Design & Cabinetry
A peninsula was removed to make way for a large island painted in Whale Grey and anchored by woven white leather bar stools. Blue Cloud leathered quartzite countertops inspired by sand and sea were used to add texture throughout the space. The framed inset Shaker cabinets have hardware in polished nickel for shine and are complemented by pendant lighting from Urban Electric.

 We Are In Our Element
Brian Smirke
Example of a trendy brown floor freestanding bathtub design in Los Angeles with brown walls
Example of a trendy brown floor freestanding bathtub design in Los Angeles with brown walls
 White Sands Coastal Development
This 4,000-square foot home is located in the Silversand section of Hermosa Beach, known for its fabulous restaurants, walkability and beach access. Stylistically, it’s coastal-meets-traditional, complete with 4 bedrooms, 5.5 baths, a 3-stop elevator and a roof deck with amazing ocean views.
The client, an art collector, wanted bold color and unique aesthetic choices. In the living room, the built-in shelving is lined in luminescent mother of pearl. The dining area’s custom hand-blown chandelier was made locally and perfectly diffuses light. The client’s former granite-topped dining table didn’t fit the size and shape of the space, so we cut the granite and built a new base and frame around it.
The bedrooms are full of organic materials and personal touches, such as the light raffia wall-covering in the master bedroom and the fish-painted end table in a college-aged son’s room—a nod to his love of surfing.
Detail is always important, but especially to this client, so we searched for the perfect artisans to create one-of-a kind pieces. Several light fixtures were commissioned by an International glass artist. These include the white, layered glass pendants above the kitchen island, and the stained glass piece in the hallway, which glistens blues and greens through the window overlooking the front entrance of the home.
The overall feel of the house is peaceful but not complacent, full of tiny surprises and energizing pops of color.

 Design Classics LLC
Kitchen Design: Jennifer Diehl of Design Classics/
Builder: Rod Wilt of Wilt Builders/
Architect: Jeff Segard Visbeen Architects/
Interiors: Julie Holmes Visbeen Architects/
Cabinetry: Shiloh /
KDC Regional winner Sub-Zero Kitchen Design Competition
10