
Search results for "Sanding" in Home Design Ideas

 Sand Dollar Customs
Lauren Clough Photography
Seated home bar - large coastal u-shaped vinyl floor and brown floor seated home bar idea in Boston with an undermount sink, wood countertops and brown countertops
Seated home bar - large coastal u-shaped vinyl floor and brown floor seated home bar idea in Boston with an undermount sink, wood countertops and brown countertops
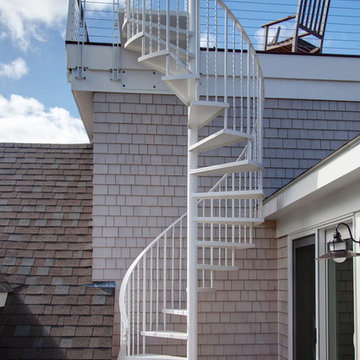 Sand Dollar Customs
Staircase - mid-sized coastal metal spiral open and metal railing staircase idea in Boston

 Boardwalk Builders
Inspiration for a large coastal master blue tile and glass tile travertine floor open shower remodel in Other with blue walls and granite countertops
Find the right local pro for your project

 KC Fine Cabinetry
Southwest meets the Northwest. This client wanted a real rustic southwest style. The perimeter is rustic rough sawn knotty alder and the Island is hand painted rustic pine. The wide plank wood top is the center piece to this kitchen. Lots of colorful Mexican tile give depth to the earth tones. All the cabinets are custom made by KC Fine Cabinetry.

 N2 Design + Architecture

Large farmhouse porcelain tile and gray floor mudroom photo in New York with white walls


Sponsored
Delaware, OH

Buckeye Basements, Inc.
Central Ohio's Basement Finishing ExpertsBest Of Houzz '13-'21



 Annette Jaffe Interiors
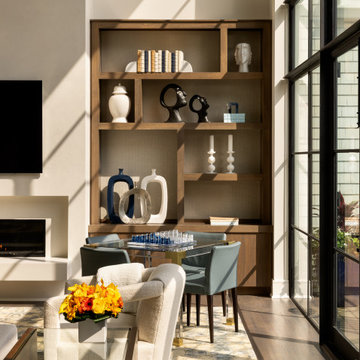
This custom Long Island Sound retreat blends family-friendly warmth with luxury, featuring sweeping views, bespoke details, and seamless indoor-outdoor designs for vibrant, multi-generational living.
This serene living room with soaring ceilings, luxe furnishings, a sleek fireplace, and curated decor is designed to frame the breathtaking views and invite relaxed, sophisticated gatherings.
 White Sands Coastal Development
This 5,200-square foot modern farmhouse is located on Manhattan Beach’s Fourth Street, which leads directly to the ocean. A raw stone facade and custom-built Dutch front-door greets guests, and customized millwork can be found throughout the home. The exposed beams, wooden furnishings, rustic-chic lighting, and soothing palette are inspired by Scandinavian farmhouses and breezy coastal living. The home’s understated elegance privileges comfort and vertical space. To this end, the 5-bed, 7-bath (counting halves) home has a 4-stop elevator and a basement theater with tiered seating and 13-foot ceilings. A third story porch is separated from the upstairs living area by a glass wall that disappears as desired, and its stone fireplace ensures that this panoramic ocean view can be enjoyed year-round.
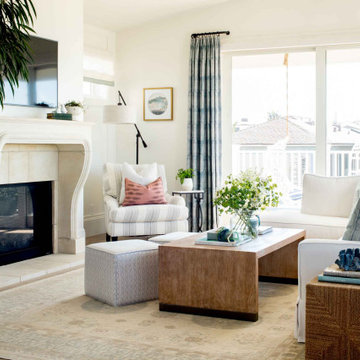
This house is full of gorgeous materials, including a kitchen backsplash of Calacatta marble, mined from the Apuan mountains of Italy, and countertops of polished porcelain. The curved antique French limestone fireplace in the living room is a true statement piece, and the basement includes a temperature-controlled glass room-within-a-room for an aesthetic but functional take on wine storage. The takeaway? Efficiency and beauty are two sides of the same coin.
 Sand Creek Post & Beam
Sand Creek Post & Beam Traditional Wood Barns and Barn Homes
Learn more & request a free catalog: www.sandcreekpostandbeam.com

Inspiration for a farmhouse laundry room remodel in Other
Inspiration for a farmhouse laundry room remodel in Other
 Sand Creek Post & Beam
Sand Creek Post & Beam Traditional Wood Barns and Barn Homes
Learn more & request a free catalog: www.sandcreekpostandbeam.com
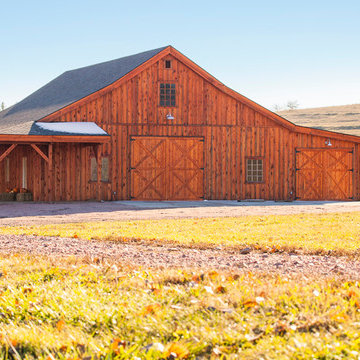
Example of a cottage shed design in Other
Example of a cottage shed design in Other
 Clayton Smith, Architect
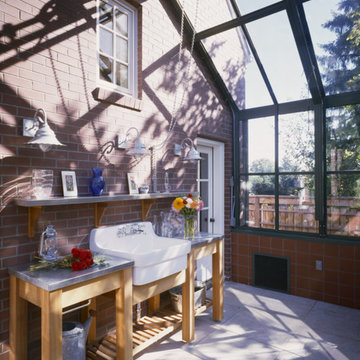
This greenhouse is attached to the referenced project for the owner's use in support of their extensive landscaping.
Inspiration for a traditional partial sun concrete paver landscaping in Seattle for spring.
Inspiration for a traditional partial sun concrete paver landscaping in Seattle for spring.
 Moderne Builders
Kelly Peak

Living room - mid-sized 1950s ceramic tile living room idea in Los Angeles with white walls and no fireplace
Living room - mid-sized 1950s ceramic tile living room idea in Los Angeles with white walls and no fireplace
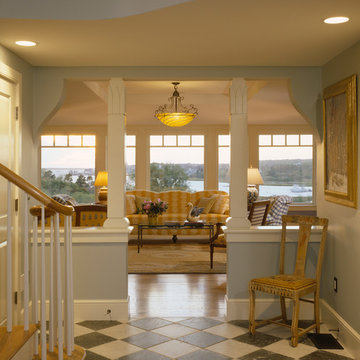

 Katharine Jessica Interior Design, LLC
Kimberly Muto
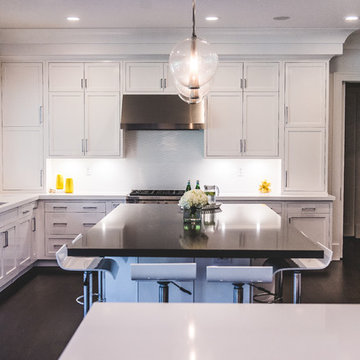
Inspiration for a large transitional u-shaped dark wood floor eat-in kitchen remodel in New York with an undermount sink, shaker cabinets, white cabinets, solid surface countertops, white backsplash, stainless steel appliances, an island and ceramic backsplash
Inspiration for a large transitional u-shaped dark wood floor eat-in kitchen remodel in New York with an undermount sink, shaker cabinets, white cabinets, solid surface countertops, white backsplash, stainless steel appliances, an island and ceramic backsplash
 LSE Builders Group

Example of a mid-sized classic galley light wood floor open concept kitchen design in Denver with an undermount sink, louvered cabinets, light wood cabinets, granite countertops, stone tile backsplash, stainless steel appliances and an island
 Jill K. Greene of Sand Castle Kitchens & More, LLC
Ron Rosenzweig
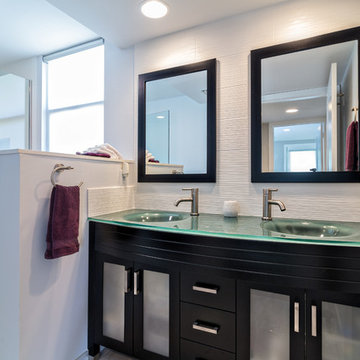
Inspiration for a mid-sized contemporary master gray tile and porcelain tile porcelain tile doorless shower remodel in Miami with an integrated sink, flat-panel cabinets, dark wood cabinets, glass countertops, a one-piece toilet and gray walls
Inspiration for a mid-sized contemporary master gray tile and porcelain tile porcelain tile doorless shower remodel in Miami with an integrated sink, flat-panel cabinets, dark wood cabinets, glass countertops, a one-piece toilet and gray walls
61