
Search results for "Sandstone deck tiles" in Home Design Ideas

 Los Angeles Pool Builders, Inc
Inspiration for a large modern backyard tile and rectangular infinity pool remodel in Los Angeles

 Adrienne DeRosa
The addition of the kitchenette on the rooftop transformed the patio into a fully-functioning entertainment space. The retractable awning provides shade on the hottest days, or it can be opened up to party under the stars.
Welcoming guests into their home is a way of life for the Novogratzes, and in turn was the primary focus of this renovation.
"We like to have a lot people over on the day-to-day as well as holiday family gatherings and parties with our friends", Cortney explains. With both Robert and Cortney hailing from the South; Virginia and Georgia respectively, the couple have it in their blood to open their home those around them. "We always believe that the most important thing in your home is those you share it with", she says, "so we love to keep up our southern hospitality and are constantly welcoming guests into our home."
Photo: Adrienne DeRosa Photography © 2014 Houzz
Design: Cortney and Robert Novogratz
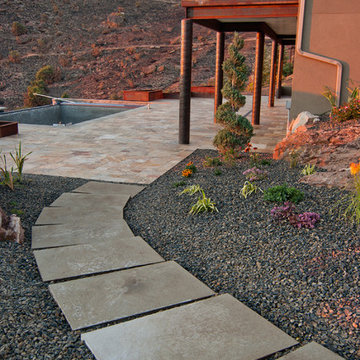
 Sterling Landscape Company
Sandstone slab steps float down a rock flower bed to a pool area with travertine decking.
Design ideas for a modern backyard stone garden path in Boise.
Design ideas for a modern backyard stone garden path in Boise.
Find the right local pro for your project
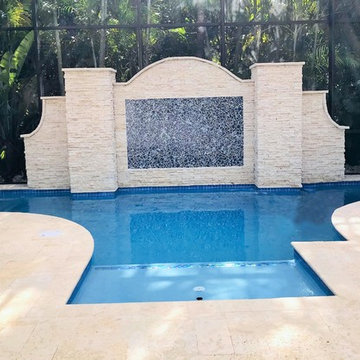
 Eileen G Designs
Updated pool and patio included redesigning the spa and wall behind the pool, pebble tec glass pool finish, glass waterline tile, mosaic tile mural, sandstone Ledgstone columns/wall, sandstone pool deck.

 Mina Brinkey
Photo: Mina Brinkey © 2013 Houzz
Eat-in kitchen - eclectic l-shaped eat-in kitchen idea in Tampa with a farmhouse sink, white backsplash, subway tile backsplash, stainless steel appliances and white cabinets
Eat-in kitchen - eclectic l-shaped eat-in kitchen idea in Tampa with a farmhouse sink, white backsplash, subway tile backsplash, stainless steel appliances and white cabinets

 Anthology Interiors
 This Dover Shores, Newport Beach home was built with a young hip Newport Beach family in mind. Bright and airy finishes were used throughout, with a modern twist. The palette is neutral with lots of geometric blacks, whites and grays. Cement tile, beautiful hardwood floors and natural stone were used throughout. The designer collaborated with the builder on all finishes and fixtures inside and out to create an inviting and impressive home.Shak Cinema


 Van Zelst Inc
Photo by Linda Oyama Bryan

Patio - small transitional backyard decomposed granite patio idea in Chicago with no cover
Patio - small transitional backyard decomposed granite patio idea in Chicago with no cover

 B. Jane Gardens
Ryann Ford
Deck - small contemporary backyard deck idea in Austin with decking, a fire pit and no cover
Deck - small contemporary backyard deck idea in Austin with decking, a fire pit and no cover

 Kathleen Bost Architecture + Design
Matthew Millman
Transitional open concept kitchen photo in San Francisco with recessed-panel cabinets, white cabinets, white backsplash and subway tile backsplash
Transitional open concept kitchen photo in San Francisco with recessed-panel cabinets, white cabinets, white backsplash and subway tile backsplash

 Material Design Build
Todd Mason
Mountain style l-shaped eat-in kitchen photo in New York with a drop-in sink, medium tone wood cabinets, wood countertops, white backsplash, subway tile backsplash, stainless steel appliances and an island
Mountain style l-shaped eat-in kitchen photo in New York with a drop-in sink, medium tone wood cabinets, wood countertops, white backsplash, subway tile backsplash, stainless steel appliances and an island
 JW Construction
Shelly Harrison

Example of a beach style rectangular pool design in Boston with decking
Example of a beach style rectangular pool design in Boston with decking

 Temac Development Inc.
Example of a mid-sized trendy master stone tile and white tile marble floor drop-in bathtub design in Phoenix with an undermount sink, flat-panel cabinets, quartz countertops and white cabinets





 SUBU Design Architecture
Kitchen remodel with reclaimed wood cabinetry and industrial details. Photography by Manolo Langis.
Located steps away from the beach, the client engaged us to transform a blank industrial loft space to a warm inviting space that pays respect to its industrial heritage. We use anchored large open space with a sixteen foot conversation island that was constructed out of reclaimed logs and plumbing pipes. The island itself is divided up into areas for eating, drinking, and reading. Bringing this theme into the bedroom, the bed was constructed out of 12x12 reclaimed logs anchored by two bent steel plates for side tables.

 Gallery Kitchens and Baths
St. Martin White Gray kitchen
Example of a large classic l-shaped dark wood floor and brown floor kitchen design in New York with an undermount sink, white cabinets, white backsplash, subway tile backsplash, an island, gray countertops and recessed-panel cabinets
Example of a large classic l-shaped dark wood floor and brown floor kitchen design in New York with an undermount sink, white cabinets, white backsplash, subway tile backsplash, an island, gray countertops and recessed-panel cabinets

 McClean Design
Designer: Paul McClean
Project Type: New Single Family Residence
Location: Los Angeles, CA
Approximate Size: 11,000 sf
Project Completed: June 2013
Photographer: Jim Bartsch

Sponsored
Columbus, OH

Hope Restoration & General Contracting
Columbus Design-Build, Kitchen & Bath Remodeling, Historic Renovations



 DF Architect PC
Renovation, new kitchen of a townhouse in Brooklyn Heights
photo by Michael Weber
Elegant kitchen photo in New York with an undermount sink, flat-panel cabinets, white cabinets, beige backsplash, subway tile backsplash and stainless steel appliances
Elegant kitchen photo in New York with an undermount sink, flat-panel cabinets, white cabinets, beige backsplash, subway tile backsplash and stainless steel appliances
27