
Search results for "Sandstone paver" in Home Design Ideas

 KD Landscape
A close-up of the natural stone staircase with John Creech Sedum growing along the edges. Dining space and the grill can be seen on the upper level, left of the staircase. On the right side of the staircase a gas fire pit is also convenient to the back door.
 Mandy's Spring Nursery and Landscaping
Mandy's Spring Nursery
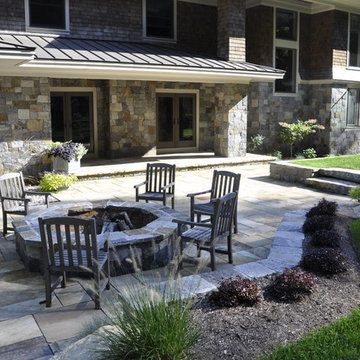
Inspiration for a mid-sized transitional backyard stone patio remodel in New York with a fire pit and no cover
Inspiration for a mid-sized transitional backyard stone patio remodel in New York with a fire pit and no cover
 House of Jade Interiors
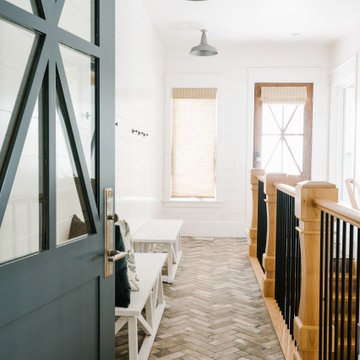
House of Jade Interiors. Custom home entryway.
Example of a transitional entryway design in Salt Lake City
Example of a transitional entryway design in Salt Lake City
Find the right local pro for your project
 Kelly & Stone Architects
Tim Stone
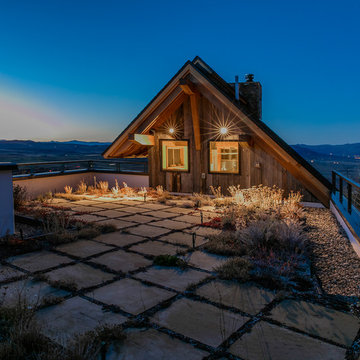
Deck - large transitional rooftop deck idea in Denver with no cover
Deck - large transitional rooftop deck idea in Denver with no cover
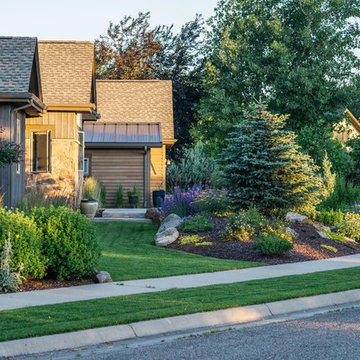
 SCJ Studio Landscape Architecture - Montana

On a historic ranch by a pristine fly-fishing river,
this mountain home integrates into its natural wild
surroundings. Sandstone paver paths wind through
grasses and colorful wildflowers while native river
boulders punctuate the gardens. Care was taken
to design this landscape for easy maintenance in a
harsh climate. Generous stone steps invite exploration
of the cool Montana evenings via paths that connect
to the larger ranch trail network.
 ORIJIN STONE, LLC

The pretty and classic materials used for this Minnesota backyard design create a lovely coastal aesthetic. Surrounded by blooming gardens, with an inviting pool, this suburban property feels like anything but. Stone walls in ORIJIN STONE's Alder™ Limestone, pool patio in our premium Bisque™ Travertine, Greydon™ Sandstone steps, custom Indiana Limestone caps as well as chimney details, and our beautiful Oyster Bay™ Veneer.
LANDSCAPE DESIGN & INSTALL: Mom's Design Build
INTERIOR/EXTERIOR DESIGN: Bria Hammel Interiors w/ Brooke & Lou
ARCHITECT: Archos Architecture
BUILDER: SD Custom Homes
PHOTOGRAPHY: Spacecrafting
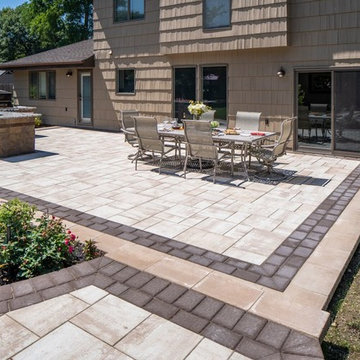
 Cambridge Pavingstones with ArmorTec
This Fleetwood Pool Patio and Outdoor Living Soace was created by Stone Creations of Long Island using the following Cambridge Pavingstones with Armortec products:
Pavingstones:
Sandstone Lite XL
Borders: Mocha
Kitchen:
Matrix 6' Sandstone wall
Banding: Mocha


 Druffel Design & Landscape
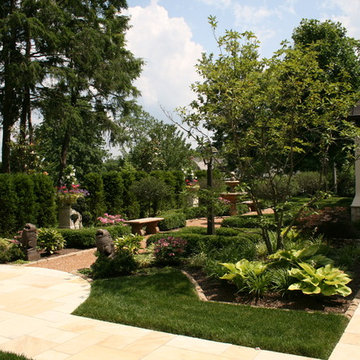
The formal garden is a reflection of the historic estate. With the limestone patio to match the home, this landscape really reflects the character of the tudor estate.
 Chuck B Edwards Landscape Architecture & 3D
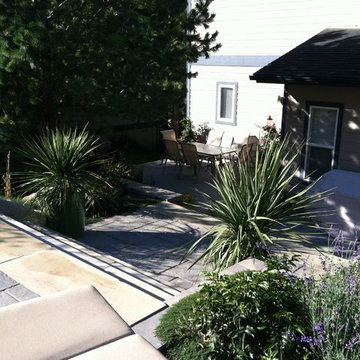
Sandstone slab steps and Belgard pavers transforms this previous unusable hillside into an inviting patio area. A new Timbertech deck acts as the main dining area off the back door.
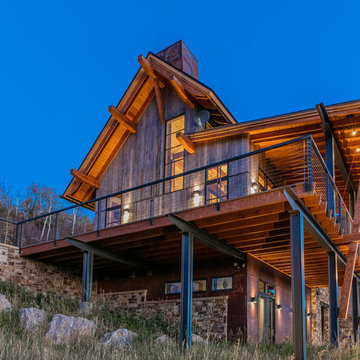 Kelly & Stone Architects
Tim Stone
Inspiration for a large transitional gray three-story mixed siding gable roof remodel in Denver
Inspiration for a large transitional gray three-story mixed siding gable roof remodel in Denver
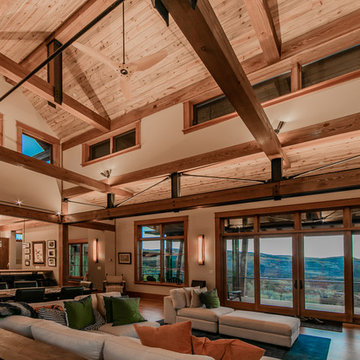 Kelly & Stone Architects
Tim Stone
Example of a large transitional open concept medium tone wood floor living room design in Denver with beige walls, a wood stove, a stone fireplace and no tv
Example of a large transitional open concept medium tone wood floor living room design in Denver with beige walls, a wood stove, a stone fireplace and no tv
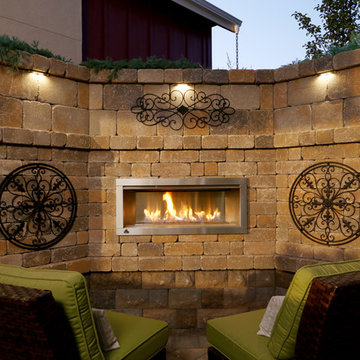
 Yardscapes Northwest
Example of a mid-sized transitional courtyard concrete paver patio kitchen design in Boise with a pergola
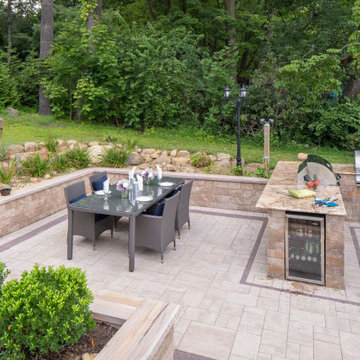 Cambridge Pavingstones with ArmorTec
This East Shore Rd Patio was created by John Sparrow Landscape Corp using the following Cambridge Pavingstones with Armortec products:
Pavingstones:
Border and Inlay- The Sherwood Collection Ledgestone 3pc. Design Kit Sandstone with Sherwood Collection Brick Alley Mocha
Wallstone-Sigma 6' Sandstone Blend
Steps and Treads- Natural Stone Rainbow
Firepit- Pre Packaged Pyzique Round Gas Fire Pit kit Sandstone Blend with custom Bullnose Ring Sandstone Blend

Sponsored
Columbus, OH
Free consultation for landscape design!

Peabody Landscape Group
Franklin County's Reliable Landscape Design & Contracting
 Ashley Farrell Landscape Design
ashley farrell design
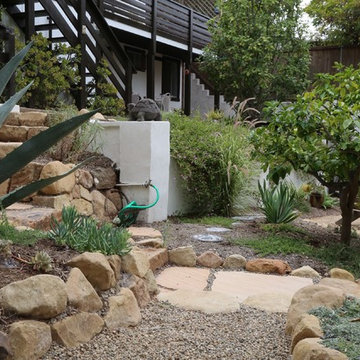
Design ideas for a coastal landscaping in Santa Barbara.
Design ideas for a coastal landscaping in Santa Barbara.

 Kelly & Stone Architects
Tim Stone

Garage - large transitional attached three-car garage idea in Denver
Garage - large transitional attached three-car garage idea in Denver
 Yardscapes Northwest
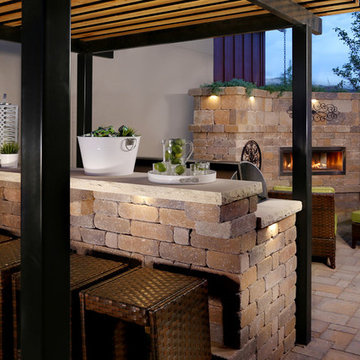
Inspiration for a mid-sized transitional courtyard concrete paver patio kitchen remodel in Boise with a pergola

Sponsored
Columbus, OH

Structural Remodeling
Franklin County's Heavy Timber Specialists | Best of Houzz 2020!
 Paskevich & Associates
Scott Pease Photography
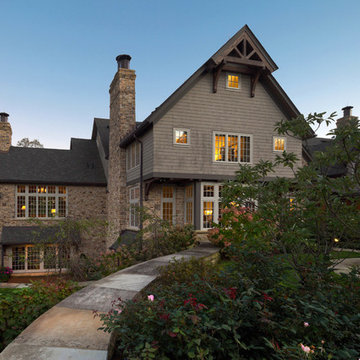
Craftsman beige three-story mixed siding gable roof idea in Cleveland with a shingle roof
Craftsman beige three-story mixed siding gable roof idea in Cleveland with a shingle roof
 SCJ Studio Landscape Architecture - Montana
On a historic ranch by a pristine fly-fishing river,
this mountain home integrates into its natural wild
surroundings. Sandstone paver paths wind through
grasses and colorful wildflowers while native river
boulders punctuate the gardens. Care was taken
to design this landscape for easy maintenance in a
harsh climate. Generous stone steps invite exploration
of the cool Montana evenings via paths that connect
to the larger ranch trail network.
34