
Search results for "Sandstone" in Home Design Ideas
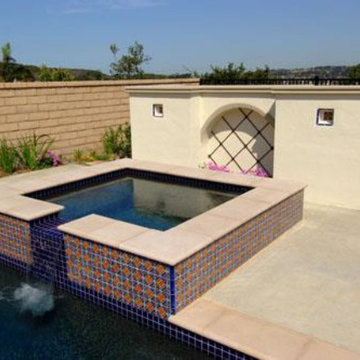
 Sandstone Construction Co.
Sandstone Construction Co.
Inspiration for a mid-sized contemporary backyard concrete and rectangular lap hot tub remodel in San Diego
Inspiration for a mid-sized contemporary backyard concrete and rectangular lap hot tub remodel in San Diego

 Jessy Krol Designs LLC

Example of a large classic backyard brick patio fountain design in New York with no cover
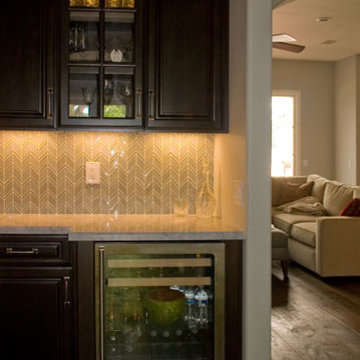 Sandstone Construction Co.
N. Daniel Peress/Sandstone Construction Co.
Home design - contemporary home design idea in San Diego
Home design - contemporary home design idea in San Diego
Find the right local pro for your project
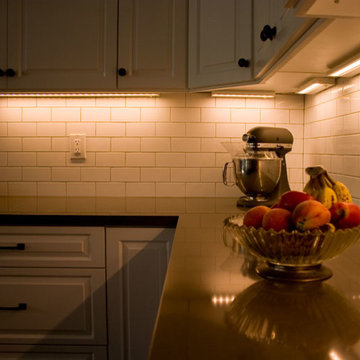 Sandstone Construction Co.
N. Daniel Peress/Sandstone Construction Co.
Trendy home design photo in San Diego
Trendy home design photo in San Diego

 Jacobs & Co. Inc.
Drew Kelly
Powder room - contemporary gray tile powder room idea in San Francisco with a vessel sink, flat-panel cabinets, dark wood cabinets and gray walls
Powder room - contemporary gray tile powder room idea in San Francisco with a vessel sink, flat-panel cabinets, dark wood cabinets and gray walls
 Steven Long Photography (Interior Photography)
Steven Long Photography

Designer: Terri Sears
Hermitage Kitchen & Bath
Inspiration for a rustic u-shaped dark wood floor kitchen remodel in Nashville with a farmhouse sink, shaker cabinets, medium tone wood cabinets, stainless steel appliances and an island
Inspiration for a rustic u-shaped dark wood floor kitchen remodel in Nashville with a farmhouse sink, shaker cabinets, medium tone wood cabinets, stainless steel appliances and an island

 Hendel Homes
Andrea Rugg
Example of a huge trendy open concept light wood floor living room design in Minneapolis with gray walls, a two-sided fireplace, a stone fireplace and a media wall
Example of a huge trendy open concept light wood floor living room design in Minneapolis with gray walls, a two-sided fireplace, a stone fireplace and a media wall
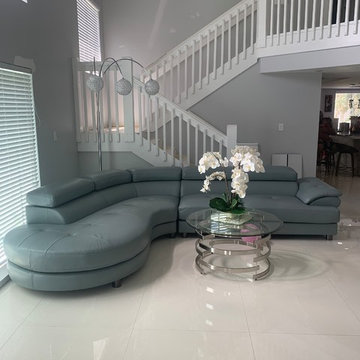
 Sandstone Flooring Inc
Living room - contemporary formal and enclosed porcelain tile and beige floor living room idea in Miami

 Kohler
Example of a mid-sized classic 3/4 beige tile and stone tile bathroom design in Milwaukee with a vessel sink, furniture-like cabinets, dark wood cabinets, granite countertops, a two-piece toilet and beige walls

 Miriam's River House Designs, LLC
The entire pavilion was constructed from Ipe Wood. The roof has reclaimed slate as an overlay. Copper was used for all trimming. All the glass throughout the structure is hand made speciality glass. There are twelve custom made skylights.
Photo credits: Dan Drobnick

 Kim Grant Design Inc
Kim Grant, Architect
Theresa Clark, Landscape Architect
Patio fountain - mediterranean courtyard brick patio fountain idea in San Diego with no cover
Patio fountain - mediterranean courtyard brick patio fountain idea in San Diego with no cover
 Sandstone Flooring Inc
Inspiration for a timeless porcelain tile and white floor living room remodel in Miami with multicolored walls

 XANADU GROUP
 XANADU GROUP PHOTOGRAPHY
Inspiration for a contemporary white tile and mosaic tile limestone floor doorless shower remodel in Los Angeles with an integrated sink, flat-panel cabinets, blue cabinets, white walls and gray countertops
Inspiration for a contemporary white tile and mosaic tile limestone floor doorless shower remodel in Los Angeles with an integrated sink, flat-panel cabinets, blue cabinets, white walls and gray countertops

 Hursthouse Landscape - Architect, Build, Maintain
Inspiration for a large timeless backyard stone patio remodel in Chicago with a pergola and a bbq area
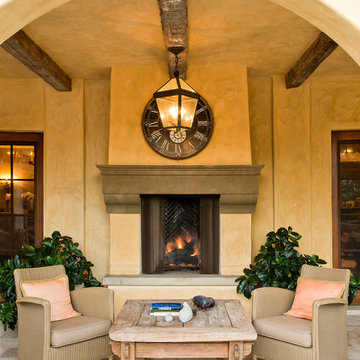
 Evens Architects
Manolo Langis
Inspiration for a mediterranean patio remodel in Los Angeles with a fire pit
Inspiration for a mediterranean patio remodel in Los Angeles with a fire pit



 Carlton Edwards
This modern lake house is located in the foothills of the Blue Ridge Mountains. The residence overlooks a mountain lake with expansive mountain views beyond. The design ties the home to its surroundings and enhances the ability to experience both home and nature together. The entry level serves as the primary living space and is situated into three groupings; the Great Room, the Guest Suite and the Master Suite. A glass connector links the Master Suite, providing privacy and the opportunity for terrace and garden areas.
Won a 2013 AIANC Design Award. Featured in the Austrian magazine, More Than Design. Featured in Carolina Home and Garden, Summer 2015.

 Waymark Outdoor Design
Washington Park Back Yard Outdoor Living Area. Constructed in 2013, this backyard made good use out of plain grey concrete, with fire pit cap to match.

Browne & Associates Custom Landscapes
45