
Search results for "Sandstone" in Home Design Ideas
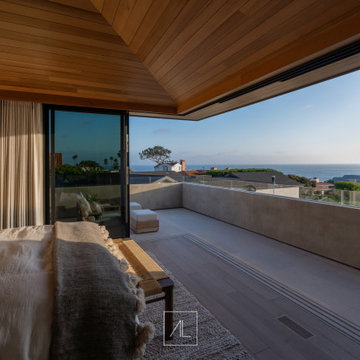
 Anders Lasater Architects
The primary suite offers a sanctuary of serenity, quietly perched to overlook the courtyard below, providing a peaceful retreat from the bustling world beyond.

 k YODER design

The under-mounted tub with a tiled skirt and quartz top separated by clear glass creates a spacious walk in curbless shower complimented by body sprays and shower wand for functionality. Recessed niches add to the storage as well as provide a decorative element. A custom sandstone tile layout brings the finishes together and provides a dramatic accent wall upon entry. © Jeffrey Totaro, photographer
Find the right local pro for your project


 Visbeen Architects
Wayne C. Moore
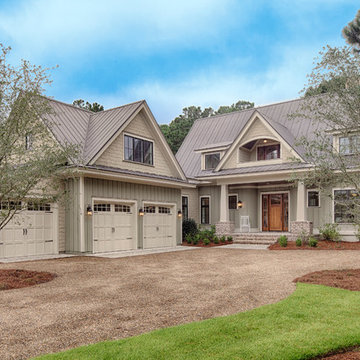
Example of a large classic green two-story concrete fiberboard exterior home design in Charleston
Example of a large classic green two-story concrete fiberboard exterior home design in Charleston



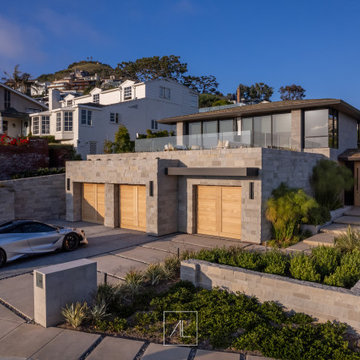 Anders Lasater Architects
Nestled gracefully amidst the rugged bluffs of Three Arch Bay, this captivating home epitomizes the essence of Laguna Beach living. Positioned to capture the harmonious interplay of water, air, and sunlight, every aspect of this residence reflects a deep connection to its natural surroundings.
 M Squared Construction
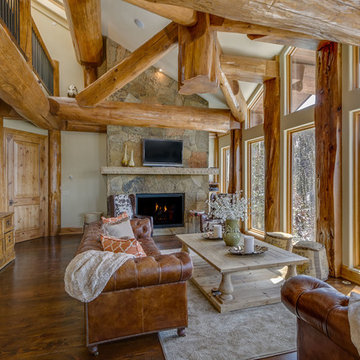
Mountain living, dry stack stone fireplace, custom floor to ceiling windows, knotty alder trim, hand glazed doors, 1200 lb. sandstone mantel, gas fireplace, Dutch antique hutch.

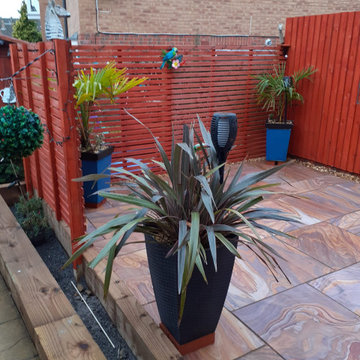
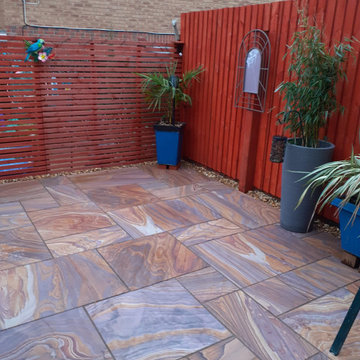
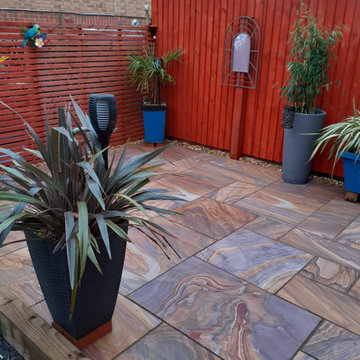
 L.P.S. Construction sw ltd
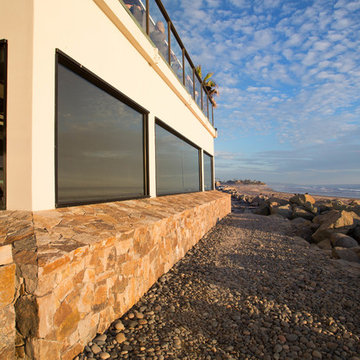
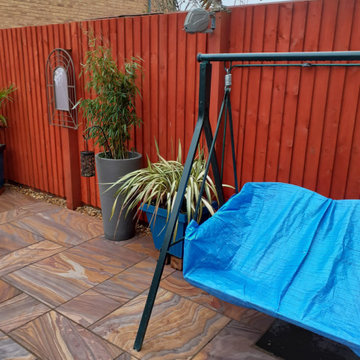
We transformed our clients garden to a bespoke tropical garden. Creating the prefect space to enjoy relaxation and entertainment with family and friends.

 C. Kramer Interiors
photo by: Heather Rhodes
Tile & Marble:
Granite, Marble and Tile Design www.houzz.com/pro/lambmax/granite-marble-and-tile-design-center

Bathroom - mid-sized coastal 3/4 pebble tile floor bathroom idea in Bridgeport with an undermount sink, louvered cabinets, white cabinets, marble countertops and white walls
Bathroom - mid-sized coastal 3/4 pebble tile floor bathroom idea in Bridgeport with an undermount sink, louvered cabinets, white cabinets, marble countertops and white walls
64