
Search results for "Sangatlah" in Home Design Ideas

 Scott Anderson Design
We created a patio space for the owners, with a seat wall and landscaping around the perimeter of the property.
Design ideas for a mid-sized modern shade backyard concrete paver landscaping in New York for summer.
Design ideas for a mid-sized modern shade backyard concrete paver landscaping in New York for summer.

 cityhomeCOLLECTIVE
Jess Downer & Renata Stone, Big Bear Photo Co.
Example of an eclectic hallway design in Salt Lake City
Example of an eclectic hallway design in Salt Lake City


Find the right local pro for your project

 Put's Ponds & Gardens
This pond is just part of a large backyard project envisioned by the homeowner. He wanted to dedicate the backyard, 3+ acres, to the memory of his deceased wife after her battle with cancer. The 25'x30' pond with a soothing 75' meandering stream was installed in the spring of 2013. The dedication 'Park' will host walking paths, sitting areas as well as native plants for visitors old and young.
Photos by; Dan Put


 InterDesign Studio
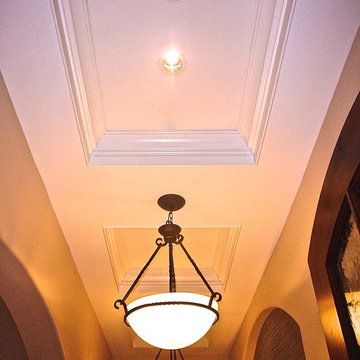
Arched openings and an arched niche in this foyer are complemented by recessed coffered ceiling details creating a repetitive lighting pattern. Wood crown and j-mouldings outline the recessed coffered details and are painted in a higher sheen ceiling color to pick up some reflections from the lighting. LED downlighting is used throughout this new home, augmented with many decorative light fixtures (sconces and pendants) to create a layering of light options. Fire sprinklers were carefully located to blend, but still meet the building code regulations.



 Century Stair Company
These elegant twin curved staircases transform the foyer into an impressive architectural statement. Rising symmetrically on either side of the entrance, they frame a curved balcony above, creating grandeur from the moment you enter. Both staircases feature rich oak treads and stringers paired with classic black wrought-iron balusters. Custom handrail components ensure smooth, seamless transitions through every curve. Careful collaboration and precise templating during the framing phase guaranteed a perfect fit along the curved walls, proving that exceptional results require both planning and precision.
1976-2026 © Century Stair Company

 Ceramic Tile Design
Jeff Rumans
Inspiration for a large contemporary master beige tile and stone tile bathroom remodel in San Francisco
Inspiration for a large contemporary master beige tile and stone tile bathroom remodel in San Francisco
 Universal Landscape, Inc.
 www.universaldevgroup.com
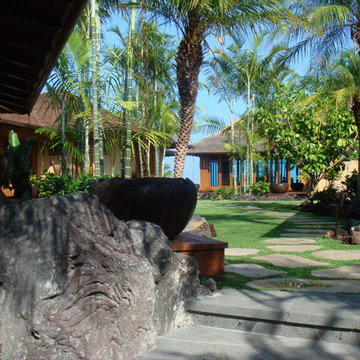
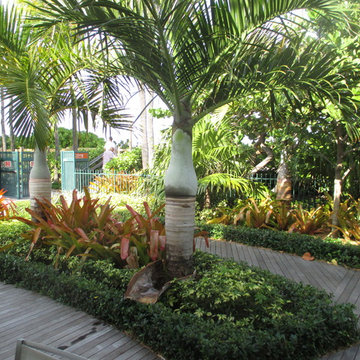
Inspiration for a tropical home design remodel in Miami
Inspiration for a tropical home design remodel in Miami

 User
Stairs in honed Pietra d'Avola and wall in Raw texture from Salvatori
Pepe Fotografia
Staircase - contemporary staircase idea in Turin
Staircase - contemporary staircase idea in Turin

 Outside Space NYC Landscape Design
Irene Kalina-Jones
Inspiration for a mid-sized modern backyard stone patio container garden remodel in New York with no cover
Inspiration for a mid-sized modern backyard stone patio container garden remodel in New York with no cover


 Bella Dura Architectural Stone
Grand entryway with entablature. Twelve feet in height, nine feet wide. The depth is two feet to the interior. The opening is a true keyed arch flanked by two rectangular pilasters topped with an elaborate entablature. The window above is framed with custom designed molding with a keyed arch. A belt-course extends off each side of the entablature plus the custom designed stone baseboard at the bottom of the entryway. This elegant entryway and architectural details are produced exclusively from our Macedonia Limestone of the Yucatan.


 S & W Building Remodeling, Inc.
Huge elegant wooden u-shaped wood railing staircase photo in New York with painted risers


6